128 W End Street, Chester, SC 29706
- $599,000
- 7
- BD
- 5
- BA
- 4,946
- SqFt




- List Price
- $599,000
- Status
- ACTIVE
- Days on Market
- 127
- MLS#
- 4374253
- Year Built
- 1911
- Bedrooms
- 7
- Bathrooms
- 5
- Full Baths
- 5
- Living Area
- 4,946
- Lot Size
- 26,571
- Acres
- 0.61
- Neighborhood
- No Neighborhood
Property Description
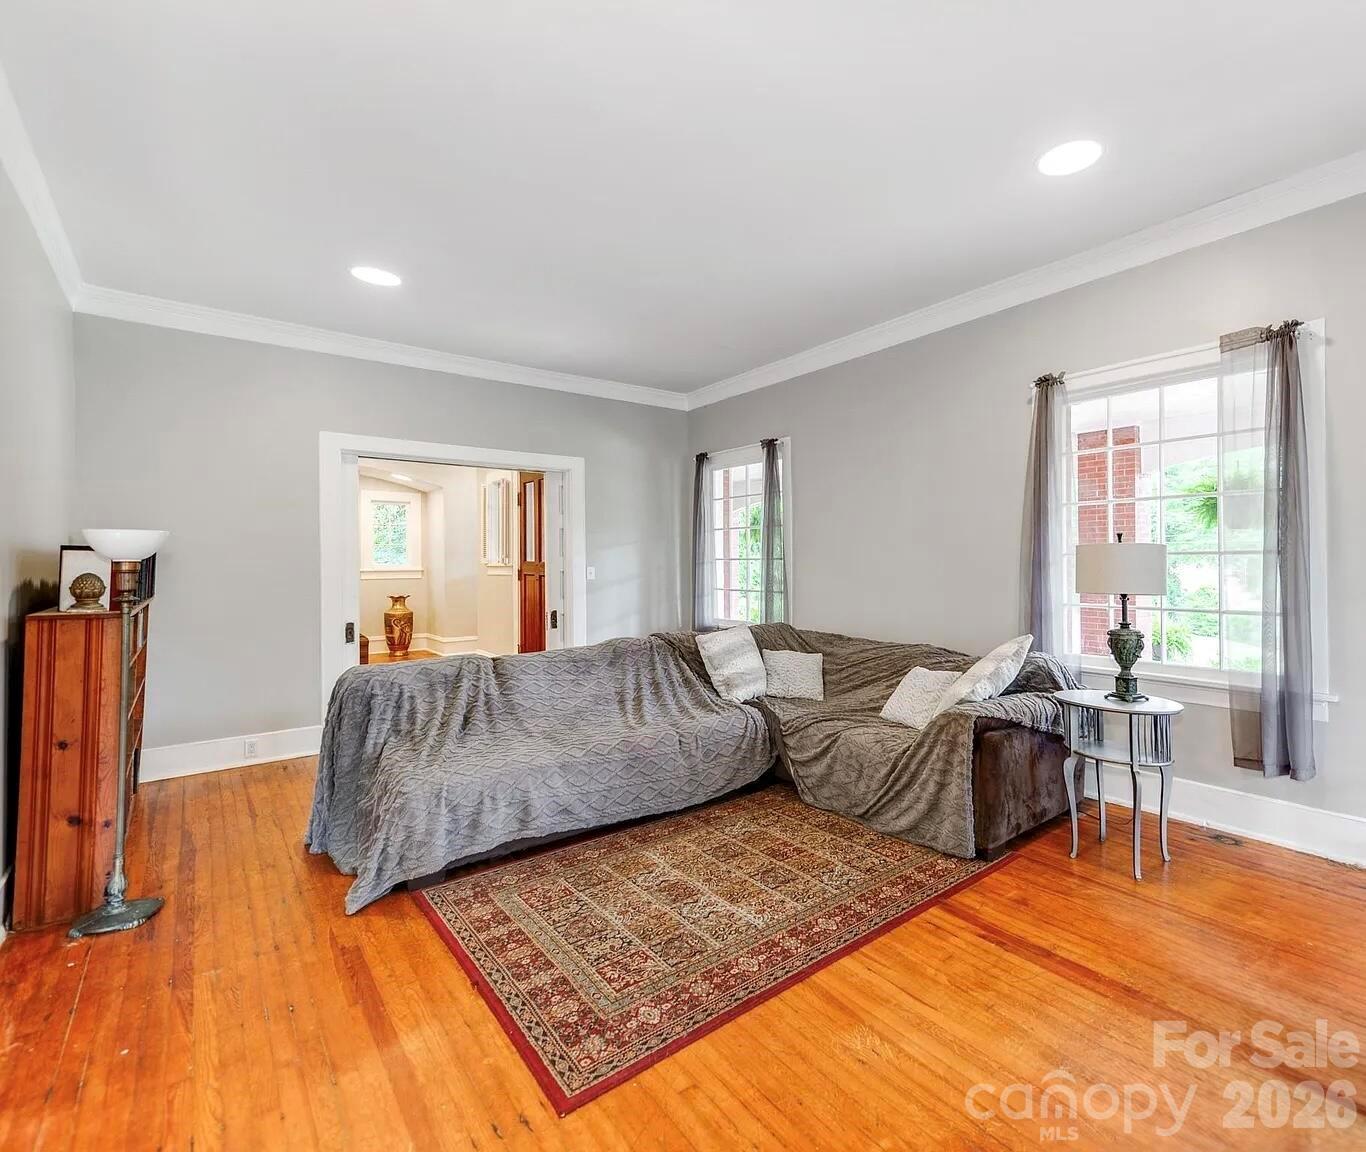
A Rare Opportunity to Own the Iconic "Chester Estate" – Fully Renovated & Elegantly Appointed! Welcome to one of Chester’s most distinguished and sought-after properties: the historic Chester Estate. This timeless residence blends classic Southern charm with modern luxury, offering a rare opportunity to own a truly one-of-a-kind home in a premier location. Meticulously updated throughout, this stately estate features dual living quarters, including a fully finished basement suite with both private outdoor access and interior connectivity — multigenerational living, guest accommodations, or potential rental income. From the moment you step into the grand foyer, you're greeted by soaring ceilings, abundant natural light, and a floorplan designed for both gracious entertaining and everyday comfort. Every system has been thoughtfully updated—new electrical, plumbing, drywall, and designer-renovated kitchen and bathrooms—ensuring peace of mind and turnkey luxury.
/u.realgeeks.media/homelandrealtygroup/homeland_realty_logo_cropped.png)
Additional Information
- Appliances
- Bar Fridge, Convection Oven, Dishwasher, Disposal, Double Oven, Down Draft, Dual Flush Toilets, Electric Oven, Electric Water Heater, ENERGY STAR Qualified Dishwasher, ENERGY STAR Qualified Freezer, ENERGY STAR Qualified Light Fixtures, ENERGY STAR Qualified Refrigerator, Exhaust Fan, Exhaust Hood, Freezer, Gas Cooktop, Gas Range, Indoor Grill, Ice Maker, Low Flow Fixtures, Microwave, Oven, Plumbed For Ice Maker, Refrigerator, Refrigerator with Ice Maker, Self Cleaning Oven, Other
- Heating
- Central, Natural Gas
- Air Conditioning
- Central Air, Electric, Gas
- Exterior Construction
- Site Built
- Levels
- Two
- Foundation
- Basement, Crawl Space
- Parking
- Driveway, Attached Garage, Garage Door Opener, Garage Faces Side, Garage Shop, Parking Garage, Parking Lot, Parking Space(s), RV Access/Parking
- Garage Spaces
- 2
- Elementary School
- Unspecified
- Middle School
- Unspecified
- High School
- Unspecified
Listing courtesy of Beycome Brokerage Realty LLC. 804-656-5007
“ Based on information submitted to the MLS GRID as of . All data is obtained from various sources and may not have been verified by broker or MLS GRID. Supplied Open House Information is subject to change without notice. All information should be independently reviewed and verified for accuracy. Some IDX listings have been excluded from this website. Properties may or may not be listed by the office/agent presenting the information © 2026 Canopy MLS as distributed by MLS GRID”

Last Updated: