1415 Troon Drive, Salisbury, NC 28144
- $300,000
- 3
- BD
- 3
- BA
- 2,143
- SqFt





- List Price
- $300,000
- Status
- ACTIVE
- Days on Market
- 137
- Price Change
- ▲ $100 1787773320
- MLS#
- 4374861
- Style
- Contemporary, Modern
- Year Built
- 2019
- Bedrooms
- 3
- Bathrooms
- 3
- Full Baths
- 2
- Half Baths
- 1
- Living Area
- 2,143
- Lot Size
- 6,969
- Acres
- 0.16
- Subdivision
- Reserve At The Country Club
- Neighborhood
- Reserve at the Country Club
Property Description
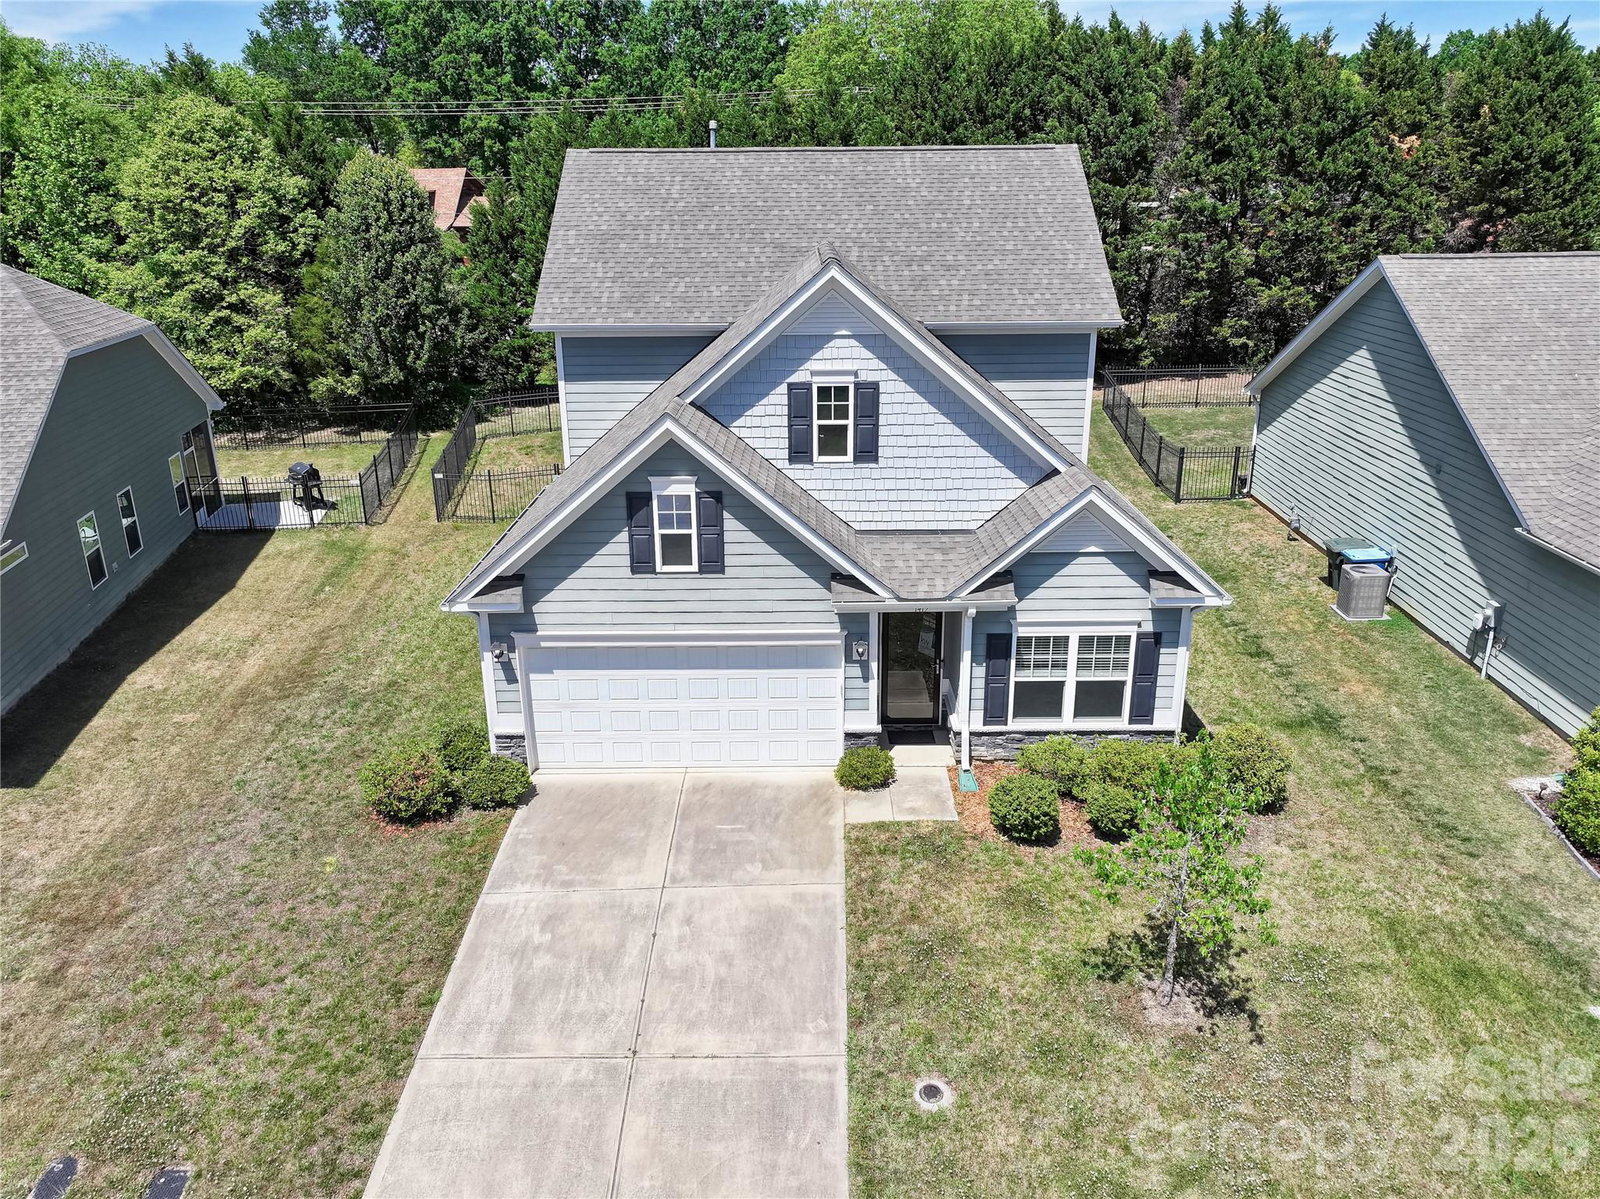
Motivated Seller says bring us an OFFER! The one buyers have been waiting for is finally here. Built in 2019 and loaded with style, space, and value, this stunning 3 bedroom, 3 bathroom home offers 2,143 square feet of beautifully designed living in one of the area’s most sought after communities. Inside, the open concept layout is bright, spacious, and filled with natural light, featuring soaring ceilings and the modern flow today’s buyers want. The gorgeous kitchen is the centerpiece of the home with upgraded appliances, custom cabinetry, generous counter space, and a large island perfect for gathering, entertaining, or casual everyday living. The kitchen opens seamlessly to the dining and living areas, creating the ideal setup for hosting family and friends. Off the family room leads to a screened porch that feels like a private retreat, perfect for morning coffee, evening wine, or relaxing while overlooking the fully fenced backyard. Upstairs, the spacious loft offers the comfort and privacy buyers crave. Two additional bedrooms provide plenty of flexibility for guests, family, or a home office, each with great natural light and ample storage. Step outside to enjoy a backyard built for entertaining with room to grill, play, garden, or simply unwind in your own private outdoor space. The 2 car garage adds convenience and extra storage, while the location puts you just minutes from top rated schools, shopping, dining, and major commuter routes. This home checks every box and the seller is ready for an offer, making this an incredible opportunity to own a newer home with the style, layout, and value buyers are looking for.
/u.realgeeks.media/homelandrealtygroup/homeland_realty_logo_cropped.png)
Additional Information
- Interior Features
- Attic Stairs Pulldown, Breakfast Bar, Entrance Foyer, Kitchen Island, Walk-In Closet(s)
- HOA Fee
- $225
- Property Description
- Contemporary, Modern
- Appliances
- Dishwasher, Microwave, Oven, Refrigerator
- Heating
- Heat Pump
- Air Conditioning
- Ceiling Fan(s), Central Air
- Exterior Construction
- Site Built
- Levels
- Two
- Roof
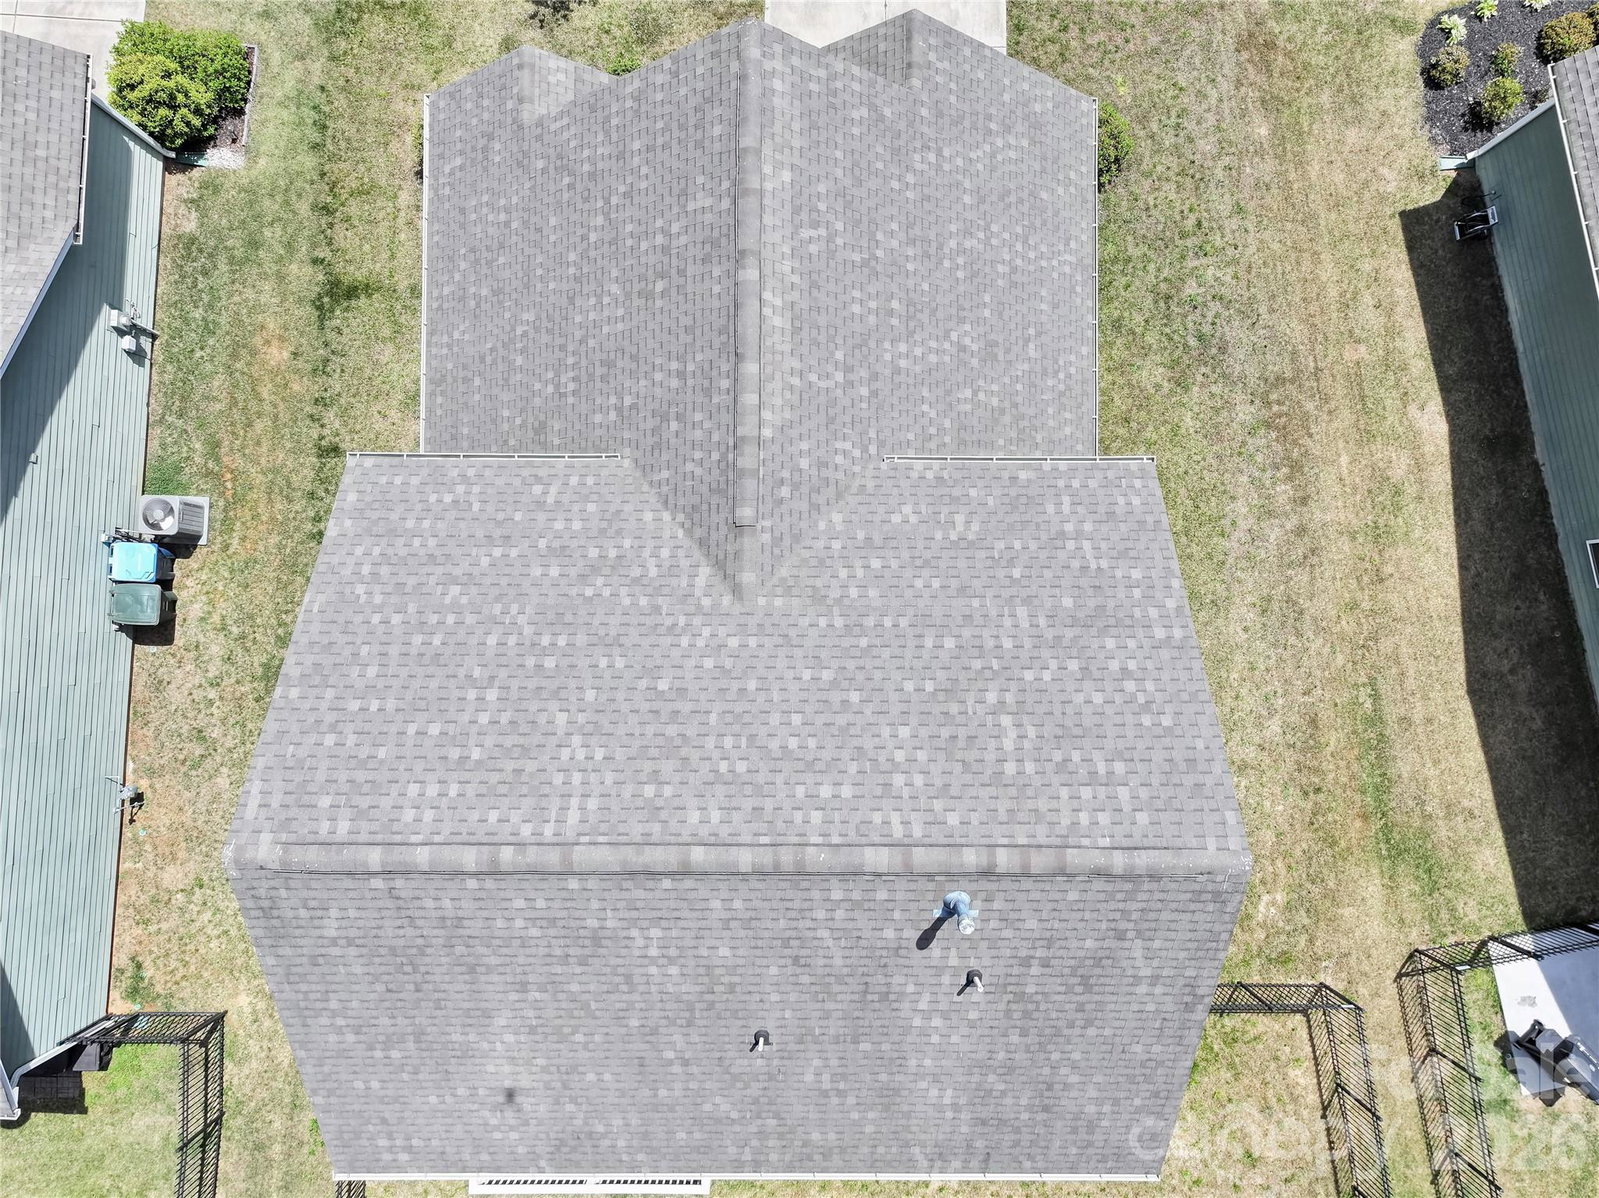
- Architectural Shingle
- Foundation
- Slab
- Parking
- Driveway, Attached Garage, Garage Door Opener, Garage Faces Front
- Garage Spaces
- 2
- Elementary School
- North Rowan
- Middle School
- North Rowan
- High School
- North Rowan
Listing courtesy of Keller Williams Unified. robpetit@kw.com
“ Based on information submitted to the MLS GRID as of . All data is obtained from various sources and may not have been verified by broker or MLS GRID. Supplied Open House Information is subject to change without notice. All information should be independently reviewed and verified for accuracy. Some IDX listings have been excluded from this website. Properties may or may not be listed by the office/agent presenting the information © 2026 Canopy MLS as distributed by MLS GRID”

Last Updated: