2113 White Pine Drive, Granite Falls, NC 28638
- $485,000
- 3
- BD
- 2
- BA
- 2,629
- SqFt






- List Price
- $485,000
- Status
- ACTIVE
- Days on Market
- 122
- Price Change
- ▼ $15,000 1779151775
- MLS#
- 4376229
- Year Built
- 1978
- Bedrooms
- 3
- Bathrooms
- 2
- Full Baths
- 2
- Living Area
- 2,629
- Lot Size
- 88,426
- Acres
- 2.03
- Neighborhood
- No Neighborhood
Property Description
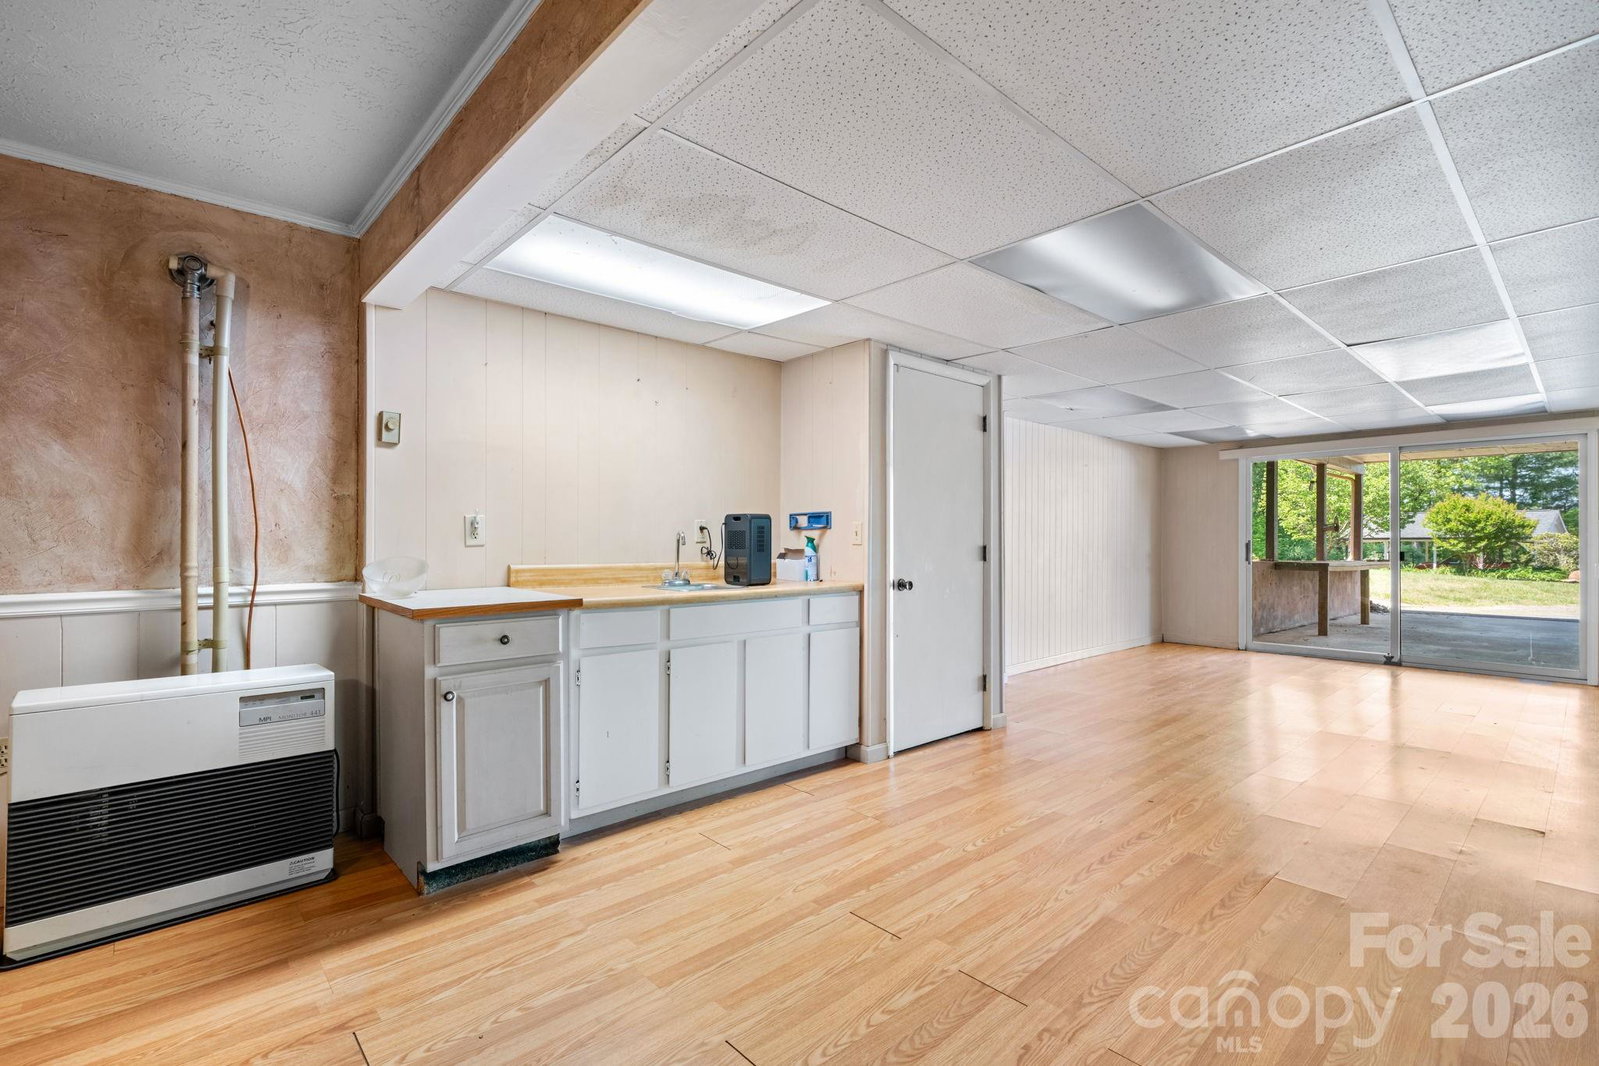
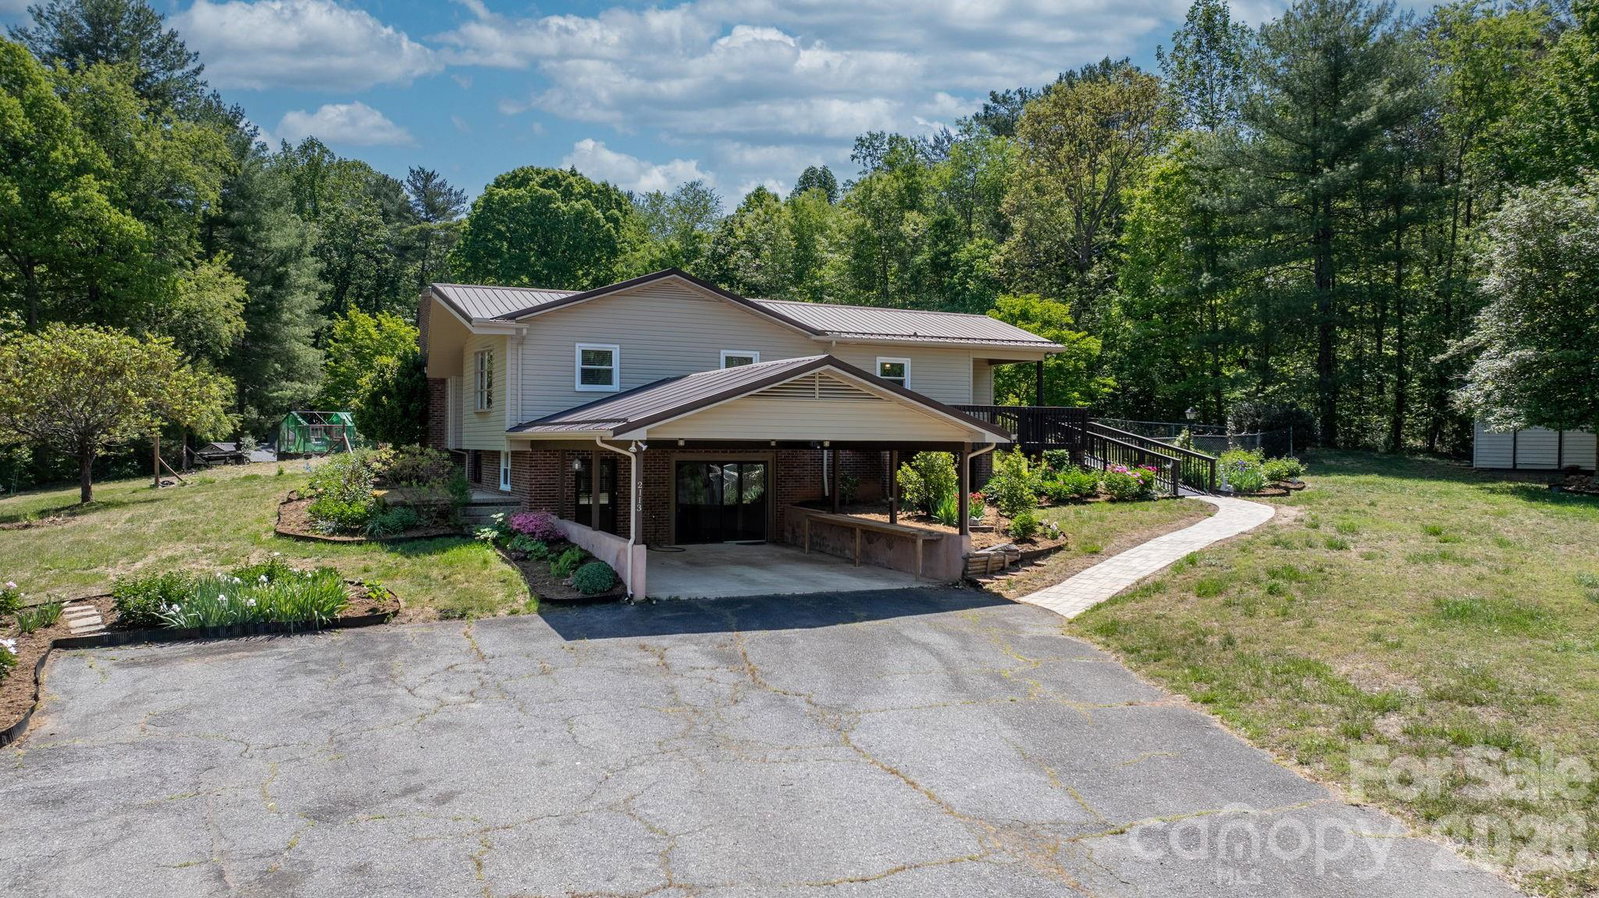
Welcome to where space, updates, and income potential come together beautifully. Situated on over 2 acres, this property offers the perfect blend of privacy and functionality, making it ideal for homeowners seeking room to spread out while still enjoying modern upgrades. With the convenience of the laundry room being in the main floor. One of the standout features is the impressive three-bay detached garage complete with a full apartment above—perfect for guests, extended family, or even as a potential income-producing rental. The fenced-in backyard adds both convenience and peace of mind, offering a great space for pets, entertaining, or simply relaxing outdoors. This home has seen extensive updates over the past few years, giving buyers confidence and value. In 2022, the chimney was fully repaired and inspected, including a new liner, flue, cap, and crown. In 2023, improvements included automatic garage doors, added insulation in both the home’s attic and garage ceiling, and all windows replaced. The upgrades continued in 2024 with new water heaters in both the main home and garage apartment, PEX plumbing installed throughout, roof vent boots replaced, frost-free spigots added near the garage, and durable composite boards installed on the garage stairs. Most recently in 2025, the main deck was completely replaced, the kitchen was beautifully remodeled, and a new refrigerator was installed. With thoughtful improvements, ample land, and income potential, this property is a rare find. Schedule your showing today and see all it has to offer!
/u.realgeeks.media/homelandrealtygroup/homeland_realty_logo_cropped.png)
Additional Information
- Appliances
- Dishwasher, Electric Range, Microwave, Refrigerator
- Heating
- Heat Pump
- Air Conditioning
- Heat Pump
- Exterior Construction
- Site Built
- Levels
- Two
- Roof
- Metal
- Foundation
- Basement
- Parking
- Attached Carport, Detached Garage, Garage Door Opener
- Garage Spaces
- 3
- Elementary School
- Unspecified
- Middle School
- Unspecified
- High School
- Unspecified
Listing courtesy of EXP Realty LLC Mooresville. g@musthaverealestate.com
“ Based on information submitted to the MLS GRID as of . All data is obtained from various sources and may not have been verified by broker or MLS GRID. Supplied Open House Information is subject to change without notice. All information should be independently reviewed and verified for accuracy. Some IDX listings have been excluded from this website. Properties may or may not be listed by the office/agent presenting the information © 2026 Canopy MLS as distributed by MLS GRID”

Last Updated: