130 Autumn Falls Drive, Lake Wylie, SC 29710
- $315,000
- 3
- BD
- 3
- BA
- 1,947
- SqFt




- List Price
- $315,000
- Status
- ACTIVE
- Days on Market
- 136
- Price Change
- ▼ $10,000 1787189574
- MLS#
- 4376431
- Year Built
- 2005
- Bedrooms
- 3
- Bathrooms
- 3
- Full Baths
- 2
- Half Baths
- 1
- Living Area
- 1,947
- Lot Size
- 435
- Acres
- 0.01
- Subdivision
- Autumn Cove At Lake Wylie
- Neighborhood
- Autumn Cove At Lake Wylie
Property Description
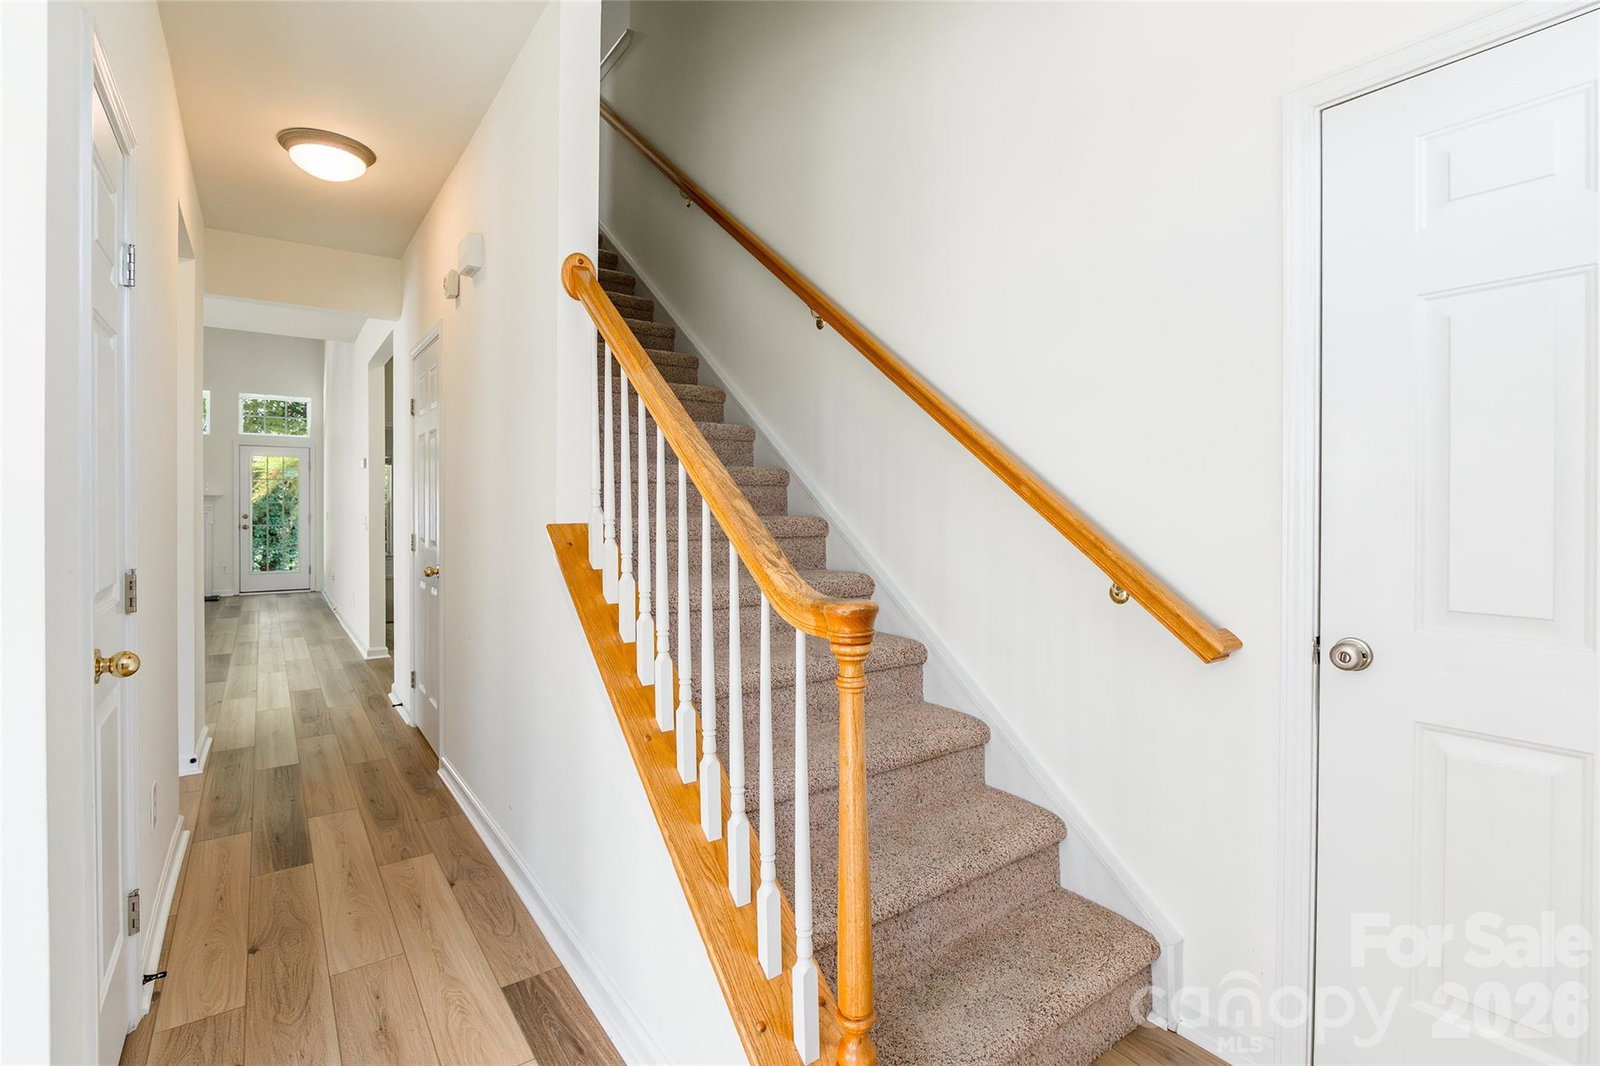
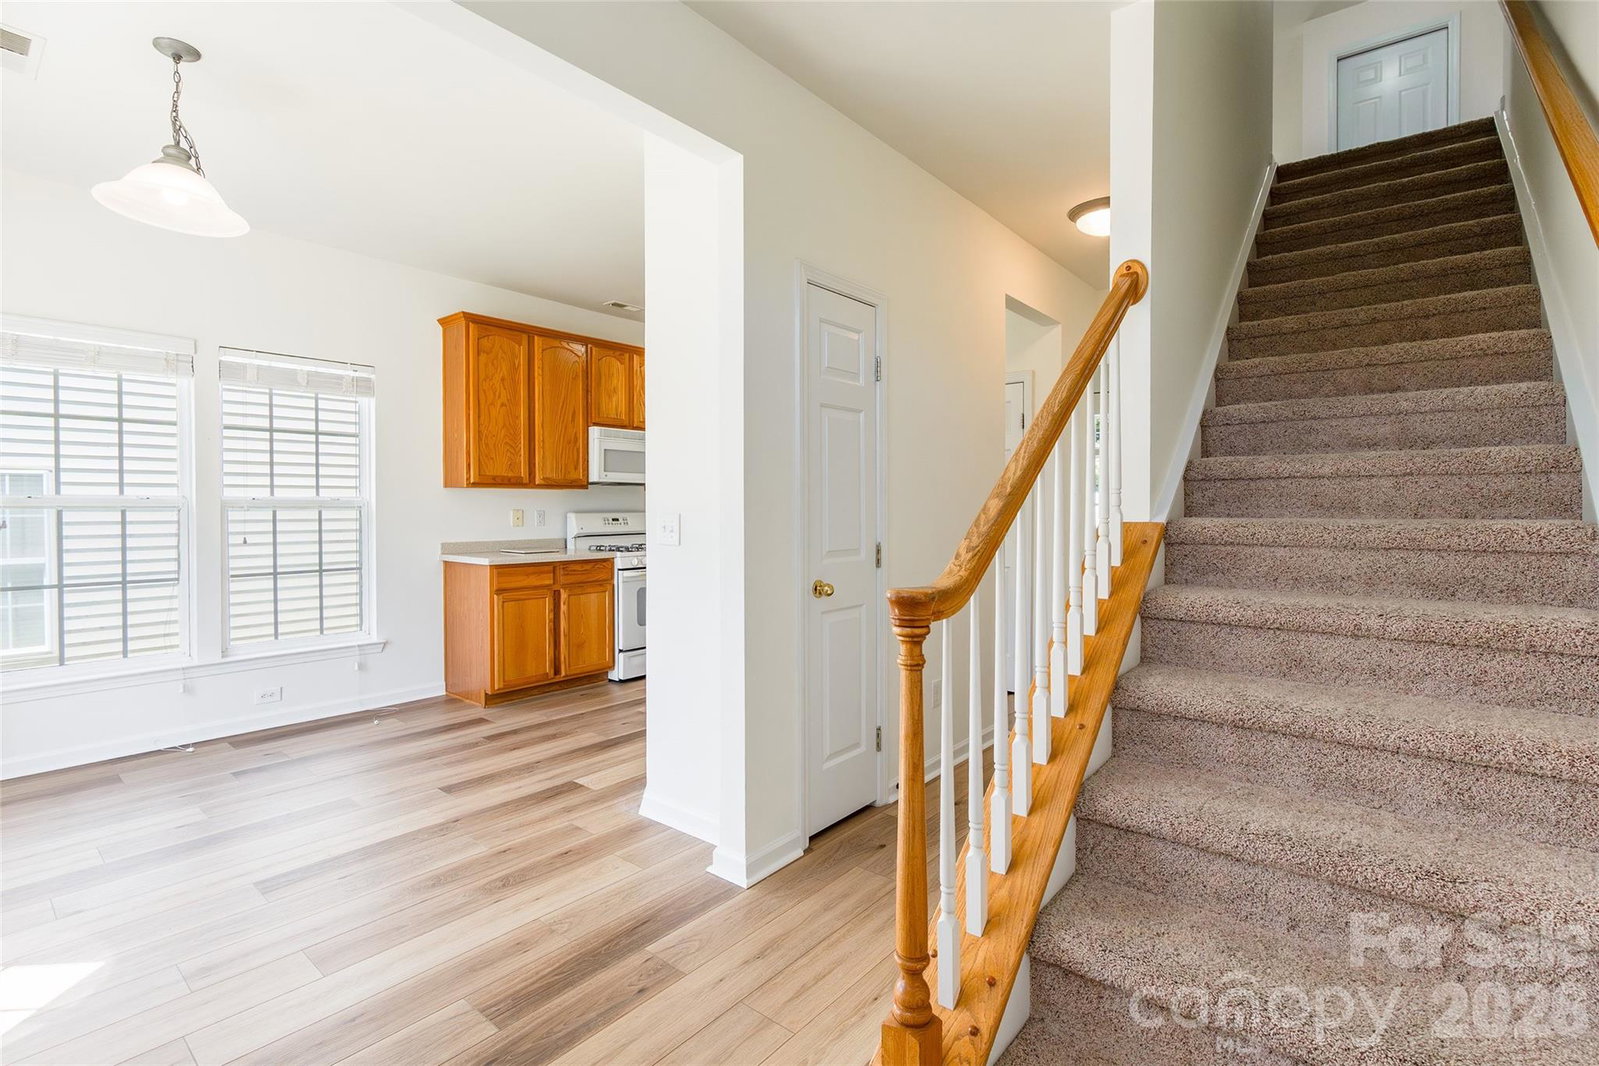
Welcome to this beautifully maintained 3-bedroom, 2.5-bath end-unit home offering comfort, space, and thoughtful updates throughout. This home is filled with an abundance of natural light, this home features vaulted and tray ceilings that enhance the open, airy feel. The main level includes a spacious primary suite and a convenient laundry area, along with stylish Luxury Vinyl Plank flooring installed in 2026 and fresh paint throughout the entire downstairs. The kitchen is well-appointed with Corian countertops, a gas range and oven, and flows seamlessly into the living space highlighted by cozy gas logs. Upstairs, you’ll find generously sized secondary bedrooms, walk-in closets, and a huge open loft with banister railing—perfect for a second living area, office, or play space. Storage is no issue with a double walk-in attic plus an additional pull-down attic with flooring. Step outside to a partially fenced patio offering privacy and a great space to relax or entertain. Additional features include a single attached garage, bay window, and a home that has been professionally cleaned and well cared for. Community amenities include a pool, playground, and boat storage, all in a prime location just minutes from shopping, dining, and convenient access to Charlotte, NC. Seller is offering a $500 carpet allowance for the primary bedroom; all other carpet is in great condition. Washer and dryer (installed November 2024; washer used once, dryer never used) will convey with acceptable offer.
/u.realgeeks.media/homelandrealtygroup/homeland_realty_logo_cropped.png)
Additional Information
- Interior Features
- Attic Stairs Fixed, Attic Walk In, Garden Tub, Open Floorplan, Pantry, Walk-In Closet(s)
- Exterior Features
- In-Ground Irrigation, Lawn Maintenance
- HOA Fee
- $215
- Appliances
- Dishwasher, Disposal, Electric Water Heater, Gas Cooktop, Gas Oven, Plumbed For Ice Maker, Self Cleaning Oven, Washer/Dryer
- Heating
- Heat Pump
- Air Conditioning
- Heat Pump
- Exterior Construction
- Site Built
- Levels
- Two
- Roof
- Composition
- Foundation
- Slab
- Parking
- Attached Garage, Garage Faces Front, Parking Space(s)
- Garage Spaces
- 1
- Elementary School
- Crowders Creek
- Middle School
- Oakridge
- High School
- Lake Wylie
Listing courtesy of Stephen Cooley Real Estate. angie@stephencooley.com
“ Based on information submitted to the MLS GRID as of . All data is obtained from various sources and may not have been verified by broker or MLS GRID. Supplied Open House Information is subject to change without notice. All information should be independently reviewed and verified for accuracy. Some IDX listings have been excluded from this website. Properties may or may not be listed by the office/agent presenting the information © 2026 Canopy MLS as distributed by MLS GRID”

Last Updated: