8902 Taunton Drive, Huntersville, NC 28078
- $649,900
- 3
- BD
- 3
- BA
- 2,368
- SqFt




- List Price
- $649,900
- Status
- ACTIVE UNDER CONTRACT
- Days on Market
- 120
- MLS#
- 4376443
- Style
- Ranch, Traditional
- Year Built
- 1990
- Bedrooms
- 3
- Bathrooms
- 3
- Full Baths
- 2
- Half Baths
- 1
- Living Area
- 2,368
- Lot Size
- 15,681
- Acres
- 0.36
- Subdivision
- Wynfield
- Neighborhood
- Wynfield
Property Description
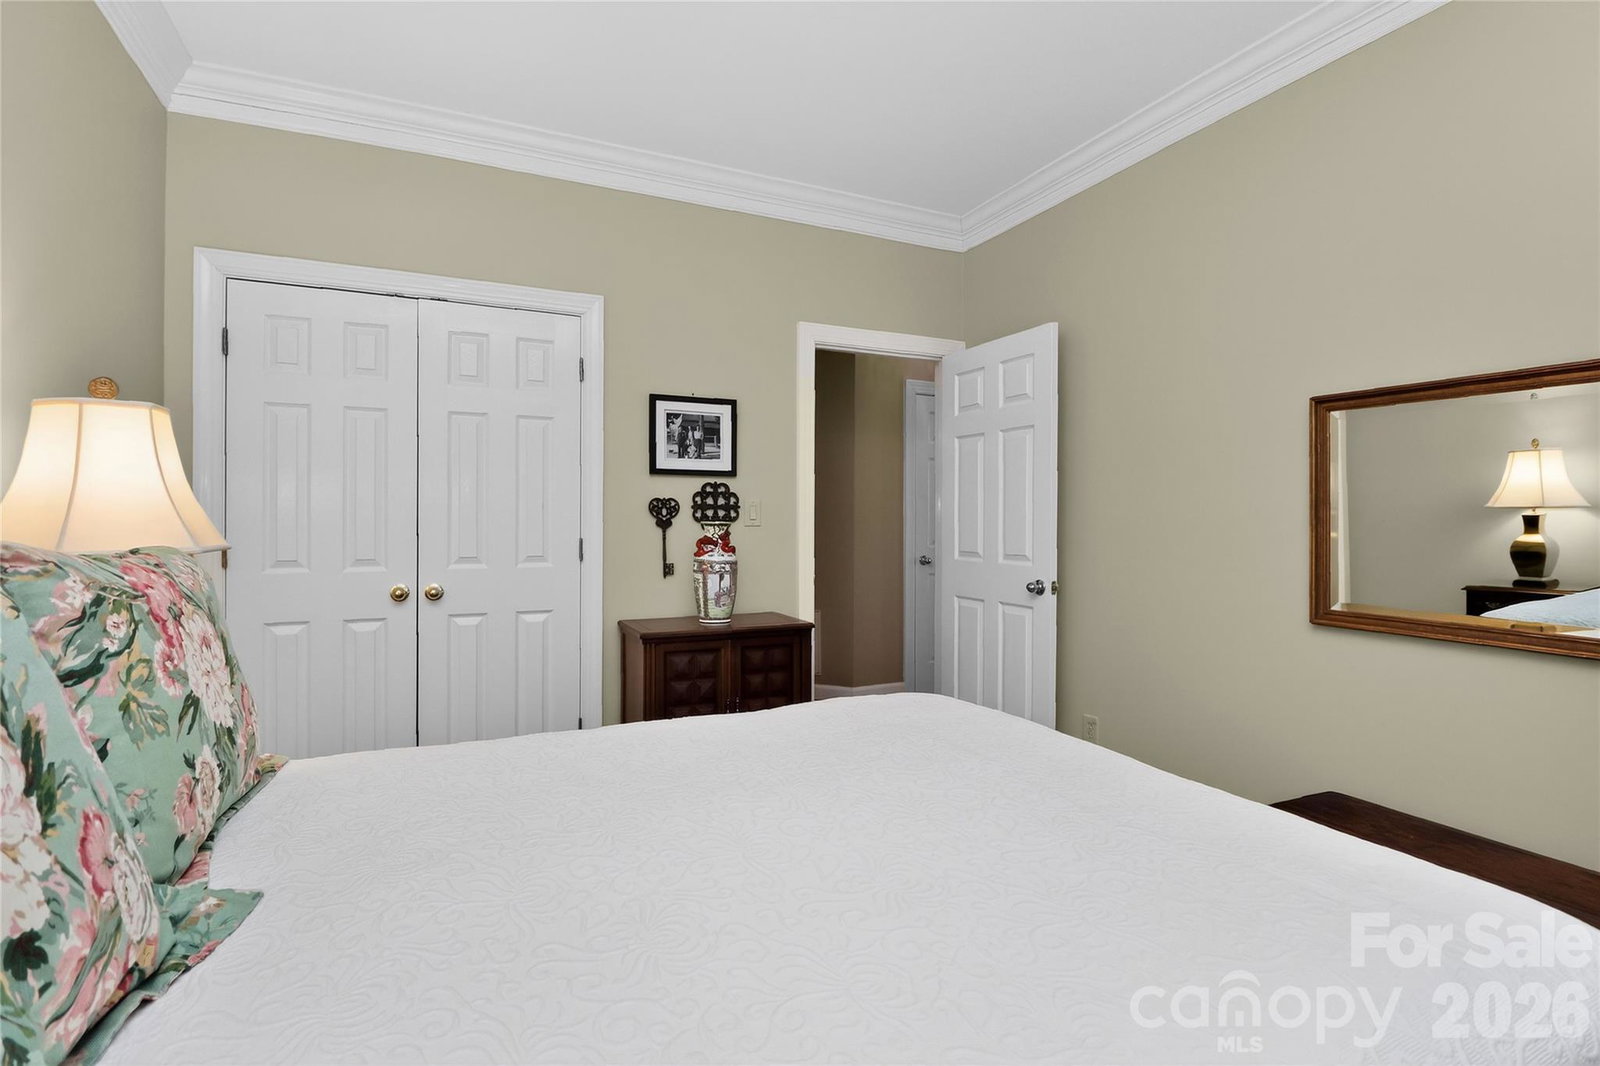
NO SHOWINGS UNTIL MAY 8 2026 -This is a Fantastic Home that shows Pride of Ownership! An Entrance Foyer that Opens to a Beautiful Living Room currently used as an Office - Hardwood Floors everywhere accent the Dining Room, Den (with Gas Log Fireplace) and all 3 Bedrooms - making this House a HOME! The Kitchen has a Breakfast Bar and Casual Dining - You will Love the Work Island. The Appliances include a Smooth Top Electric Range with Wall Oven - Dishwasher - Disposal - Refrigerator. The Large Amount of Cabinet Space makes this a Special Place for All Types of Cooks. The Spacious Owner's Suite is just what YOU are looking for - Walk-in-Closet - Dual Vanities - Whirlpool Type Soaking Tub with Separate Shower - All Relieve Stress of the Day! There are 2 Secondary Bedrooms for Guests or Family. The Deck is a Great Place for Entertaining Due to it's Privacy. Check out the Oversized Garage with an added Storage Room. April 30, 2026 the Seller replaced the HVAC -Generator - Encapsulated Crawl Space are 2 more examples - CHECK out the Home's Total UPDATE ATTACHMENT!!
/u.realgeeks.media/homelandrealtygroup/homeland_realty_logo_cropped.png)
Additional Information
- Interior Features
- Attic Stairs Pulldown, Garden Tub
- Exterior Features
- In-Ground Irrigation, Other - See Remarks
- HOA Fee
- $549
- Property Description
- Ranch, Traditional
- Zoning
- GR
- Appliances
- Dishwasher, Disposal, Exhaust Hood, Gas Water Heater
- Heating
- Central, Forced Air, Natural Gas
- Air Conditioning
- Ceiling Fan(s), Central Air
- Exterior Construction
- Site Built
- Levels
- One
- Roof
- Architectural Shingle, Fiberglass
- Foundation
- Crawl Space
- Parking
- Driveway, Attached Garage, Garage Door Opener, Garage Faces Side
- Garage Spaces
- 2
- Elementary School
- Unspecified
- Middle School
- Unspecified
- High School
- Unspecified
Listing courtesy of Douglas Carson, REALTORS. dcmtgmoney@aol.com
“ Based on information submitted to the MLS GRID as of . All data is obtained from various sources and may not have been verified by broker or MLS GRID. Supplied Open House Information is subject to change without notice. All information should be independently reviewed and verified for accuracy. Some IDX listings have been excluded from this website. Properties may or may not be listed by the office/agent presenting the information © 2026 Canopy MLS as distributed by MLS GRID”

Last Updated: