9 Post Oak Place, Salisbury, NC 28147
- $284,900
- 3
- BD
- 2
- BA
- 1,709
- SqFt




- List Price
- $284,900
- Status
- ACTIVE
- Days on Market
- 118
- Price Change
- ▼ $5,000 1786661940
- MLS#
- 4379365
- Style
- Traditional, Transitional
- Year Built
- 1974
- Bedrooms
- 3
- Bathrooms
- 2
- Full Baths
- 1
- Half Baths
- 1
- Living Area
- 1,709
- Lot Size
- 17,424
- Acres
- 0.40
- Subdivision
- Rolling Hills
- Neighborhood
- Rolling Hills
Property Description
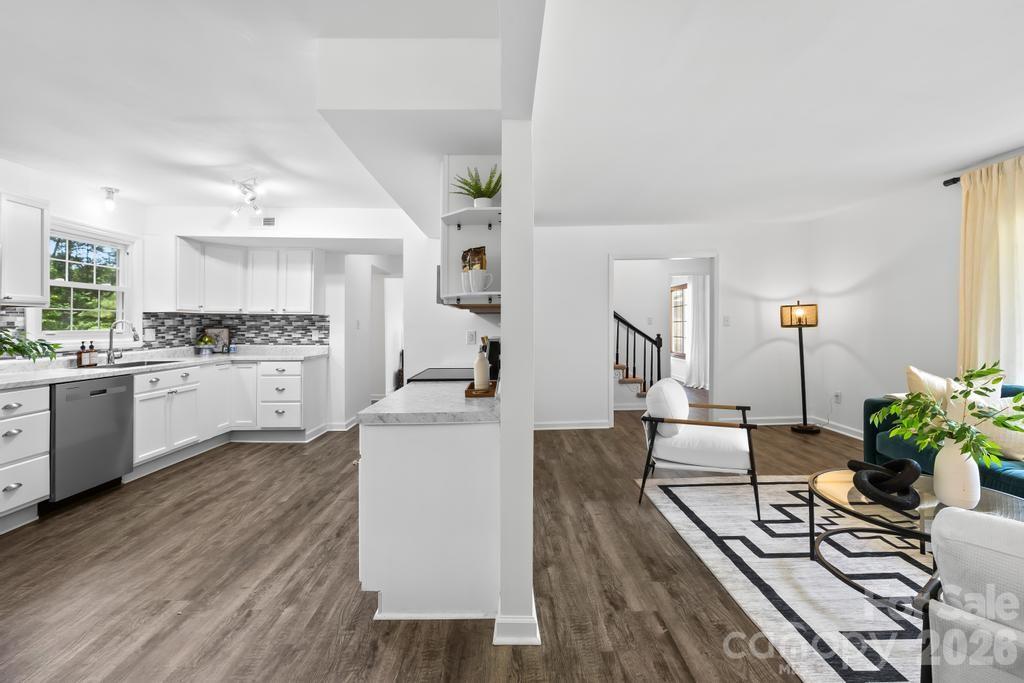
MOTIVATED SELLER — NOW OFFERING A $10,000 CREDIT TOWARD A BATHROOM REMODEL OR CLOSING COSTS WITH ACCEPTABLE OFFER*! - NEW PRICE: $284,900! - Opportunity just got even better at 9 Post Oak Place in Salisbury! This beautifully renovated 3-bedroom, 1.5-bath home sits on a spacious .40-acre cul-de-sac lot and offers 1,746 sq. ft. of comfortable living space. The seller has just made a $5,000 price improvement AND is offering buyers a $10,000 credit to use toward a bathroom remodel (half bath to a full) or closing costs — giving you the flexibility to make the home work for you. With fresh updates throughout, generous living space, outdoor storage, a carport, and NO HOA, this home is ready for its next owner. - Now offered at $284,900 + - $10,000 seller credit - Use it toward a bathroom remodel OR - Apply it toward closing costs That’s $15,000 in additional buyer value between the price reduction and seller incentive! Come take another look at 9 Post Oak Place — this could be the opportunity you’ve been waiting for. *Note: Photos taken when staged. Staging has since been removed.
/u.realgeeks.media/homelandrealtygroup/homeland_realty_logo_cropped.png)
Additional Information
- Interior Features
- Attic Other, Cable Prewire, Open Floorplan, Pantry, Storage, Other - See Remarks
- Exterior Features
- Other - See Remarks
- Property Description
- Traditional, Transitional
- Zoning
- GR3
- Appliances
- Dishwasher, Disposal, Electric Range, Exhaust Fan, Gas Water Heater, Microwave, Plumbed For Ice Maker, Self Cleaning Oven
- Heating
- Central
- Air Conditioning
- Ceiling Fan(s), Central Air
- Exterior Construction
- Site Built
- Levels
- Two
- Roof
- Composition, Insulated, Wood, Wood Joists, Wood Rafters, Wood Trusses
- Foundation
- Slab
- Parking
- Detached Carport, Driveway
- Elementary School
- West Rowan
- Middle School
- Unspecified
- High School
- West Rowan
Listing courtesy of Century 21 DiGioia Realty. Christine@DiGioiaRealty.com
“ Based on information submitted to the MLS GRID as of . All data is obtained from various sources and may not have been verified by broker or MLS GRID. Supplied Open House Information is subject to change without notice. All information should be independently reviewed and verified for accuracy. Some IDX listings have been excluded from this website. Properties may or may not be listed by the office/agent presenting the information © 2026 Canopy MLS as distributed by MLS GRID”

Last Updated: