12035 Gambrell Drive, Charlotte, NC 28278
- $419,777
- 3
- BD
- 3
- BA
- 1,946
- SqFt


- List Price
- $419,777
- Status
- ACTIVE
- Days on Market
- 100
- MLS#
- 4379513
- Year Built
- 2022
- Bedrooms
- 3
- Bathrooms
- 3
- Full Baths
- 2
- Half Baths
- 1
- Living Area
- 1,946
- Lot Size
- 3,049
- Acres
- 0.07
- Subdivision
- Porters Row
- Neighborhood
- Porters Row
Property Description
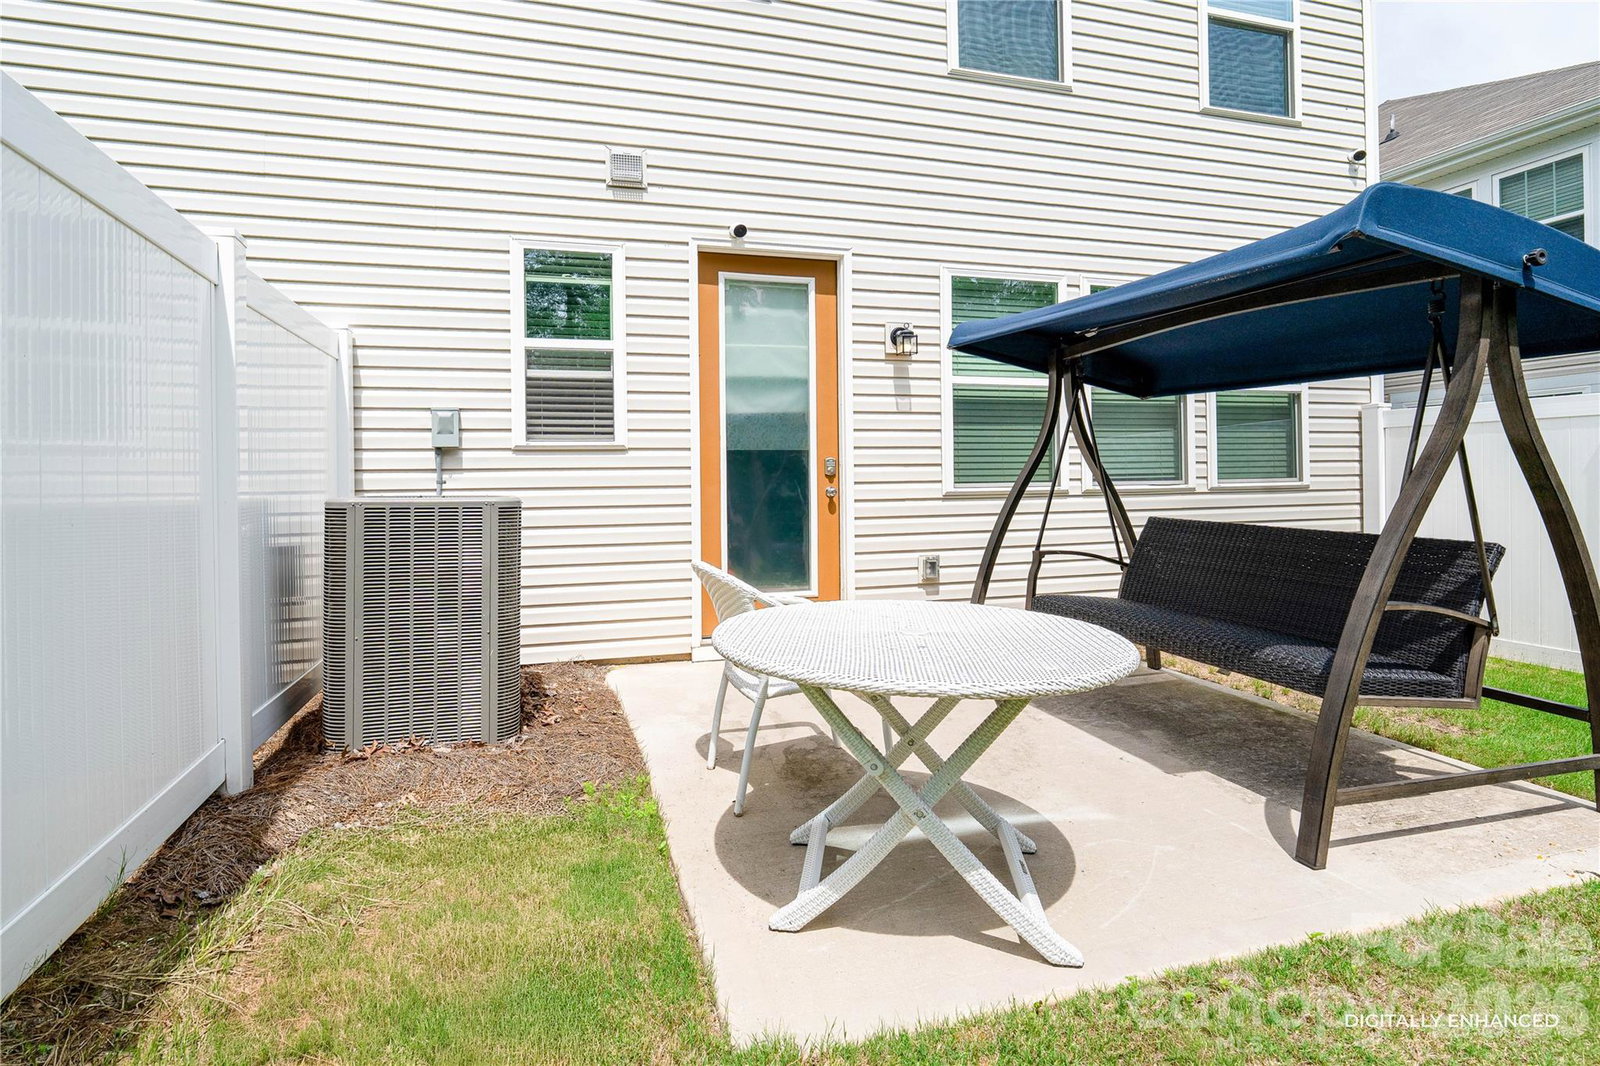
Step into this stunning 2023 townhome by Mattamy Homes! Featuring the highly sought-after Blayre floor plan, this move-in-ready gem offers 1,916 sq. ft. of elegant living space. It beautifully delivers the expansive, open feel of a single-family home paired with the ultimate convenience of low-maintenance townhome living. Home Highlights: Entertainer's Kitchen: The bright, open-concept layout is anchored by a gourmet kitchen featuring upgraded appliances, premium finishes, and a massive center island. Spacious Retreat: The second floor boasts an expansive primary suite with a spa-like bath, alongside two additional generous bedrooms. Rare Parking Setup: Parking is an absolute breeze! Enjoy an attached 2-car garage plus a double-wide driveway, providing private parking for up to four vehicles. Lock & Leave Lifestyle: Say goodbye to yard work! The HOA covers all lawn care and exterior maintenance for busy professionals. Unbeatable Location: Perfectly situated in the 28278 zip code, you are just minutes from Rivergate Shopping Center, Charlotte Premium Outlets, and I-485 for a quick commute to Uptown. Outdoor enthusiasts will be thrilled to have Lake Wylie, McDowell Nature Preserve, and community walking trails practically right outside your door. Why wait for new construction when this move-in-ready gem has it all? Do not miss out—schedule your private tour today!
/u.realgeeks.media/homelandrealtygroup/homeland_realty_logo_cropped.png)
Additional Information
- HOA Fee
- $223
- Appliances
- Dishwasher, Disposal, Electric Range
- Heating
- Central
- Air Conditioning
- Central Air
- Exterior Construction
- Site Built
- Levels
- Two
- Foundation
- Slab
- Parking
- Attached Garage
- Garage Spaces
- 2
- Elementary School
- Palisades Park
- Middle School
- Southwest
- High School
- Palisades
Listing courtesy of EXP Realty LLC Ballantyne. 860-752-9335
“ Based on information submitted to the MLS GRID as of . All data is obtained from various sources and may not have been verified by broker or MLS GRID. Supplied Open House Information is subject to change without notice. All information should be independently reviewed and verified for accuracy. Some IDX listings have been excluded from this website. Properties may or may not be listed by the office/agent presenting the information © 2026 Canopy MLS as distributed by MLS GRID”

Last Updated: