7924 Creek Park Drive, Denver, NC 28037
- $539,900
- 5
- BD
- 4
- BA
- 3,300
- SqFt




- List Price
- $539,900
- Status
- ACTIVE UNDER CONTRACT
- Days on Market
- 122
- MLS#
- 4379852
- Year Built
- 2021
- Bedrooms
- 5
- Bathrooms
- 4
- Full Baths
- 4
- Living Area
- 3,300
- Lot Size
- 8,581
- Acres
- 0.20
- Subdivision
- Creek Park
- Neighborhood
- Creek Park
Property Description
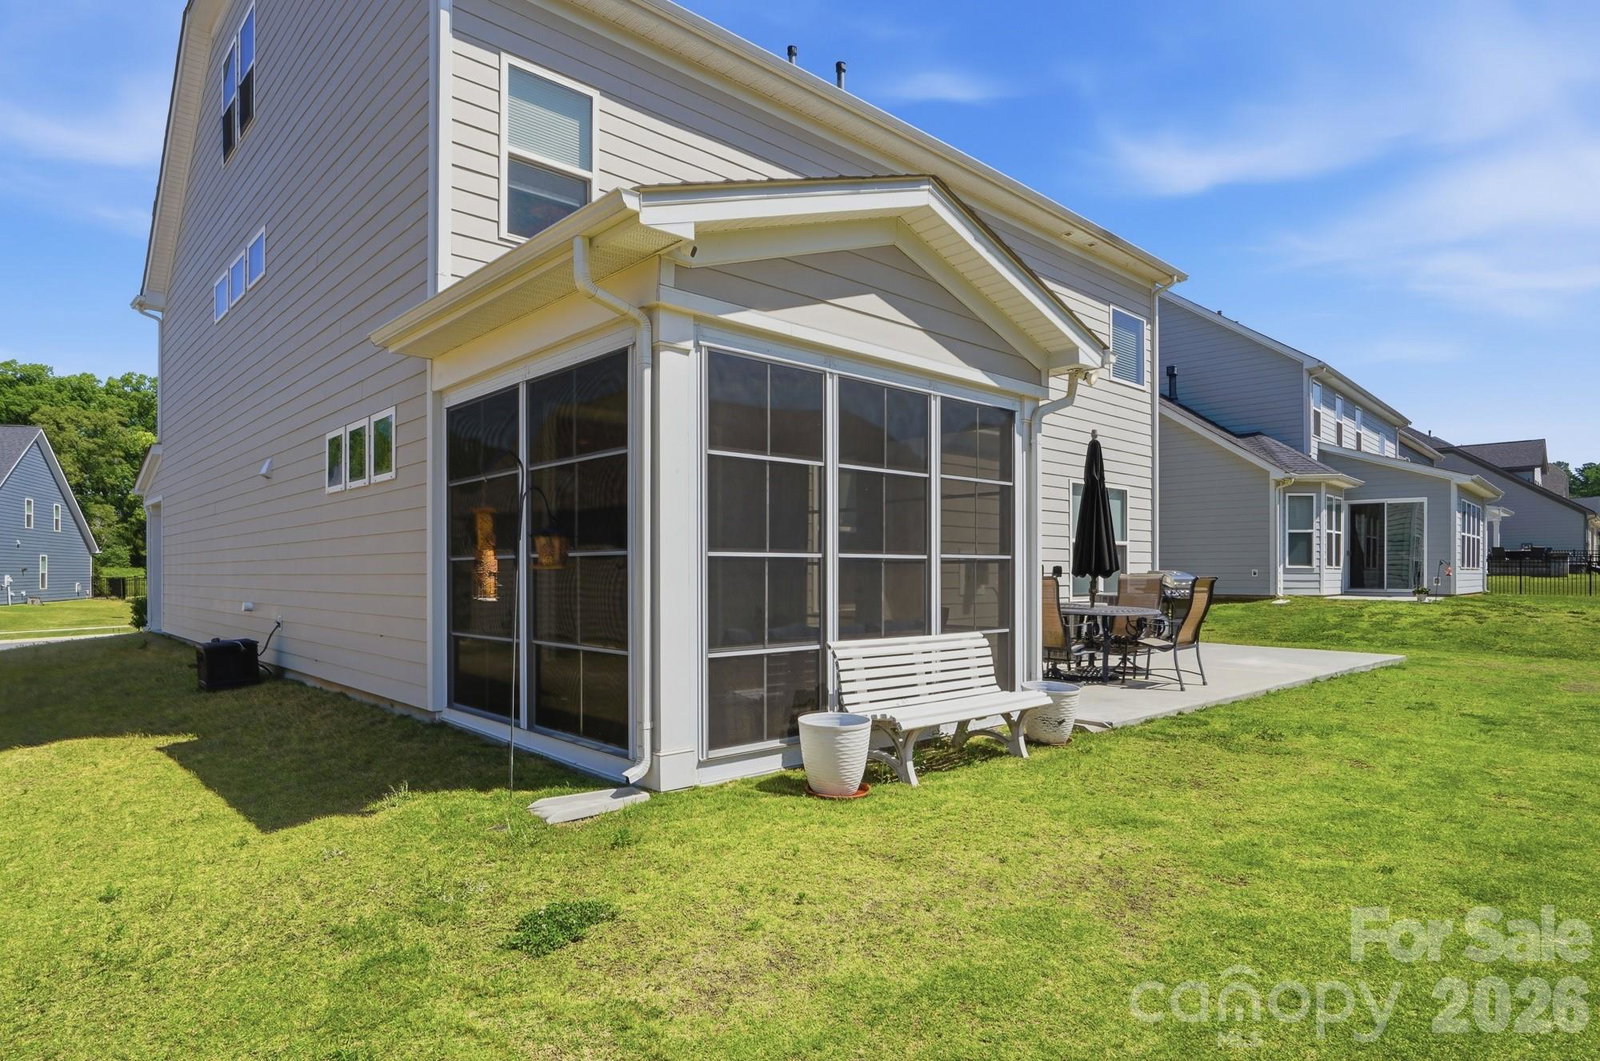
Spacious and thoughtfully designed, this 5-bedroom, 4-bath home in Denver, NC offers nearly 3,300 square feet of flexible living space across three levels. Conveniently located just minutes from Lake Norman, Huntersville, and Charlotte, the home combines everyday comfort with easy access to shopping, dining, and entertainment. The open-concept main level features a large kitchen island, butler’s pantry, flex space perfect for an office or sitting area, and a glass enclosed porch overlooking an extended patio ideal for entertaining or relaxing outdoors. Upstairs, the oversized primary suite includes dual walk-in closets, a soaking tub, and separate shower, while additional bedrooms are connected by a Jack and Jill bath. Another full bath offers accessibility features including a seated oversized shower and grab bars. The third floor provides a spacious bonus room ready for a media space, playroom, gym, or guest retreat. Enjoy neighborhood amenities with the community pool just down the street and Creek Park’s walking trails and green spaces only a short stroll away. Move-in ready and offering space for a variety of lifestyles, this home is ready for its next chapter.
/u.realgeeks.media/homelandrealtygroup/homeland_realty_logo_cropped.png)
Additional Information
- HOA Fee
- $91
- Appliances
- Electric Oven, Exhaust Hood, Gas Cooktop, Refrigerator with Ice Maker, Washer/Dryer
- Heating
- Central
- Air Conditioning
- Central Air
- Exterior Construction
- Site Built
- Levels
- Two and a Half
- Roof
- Architectural Shingle
- Foundation
- Slab
- Parking
- Driveway
- Garage Spaces
- 2
- Elementary School
- St. James
- Middle School
- East Lincoln
- High School
- East Lincoln
Listing courtesy of Keller Williams Advantage. ryan@cloningerproperties.com
“ Based on information submitted to the MLS GRID as of . All data is obtained from various sources and may not have been verified by broker or MLS GRID. Supplied Open House Information is subject to change without notice. All information should be independently reviewed and verified for accuracy. Some IDX listings have been excluded from this website. Properties may or may not be listed by the office/agent presenting the information © 2026 Canopy MLS as distributed by MLS GRID”

Last Updated: