10312 Fairbourne Court, Charlotte, NC 28269
- $419,000
- 4
- BD
- 2
- BA
- 2,229
- SqFt




- List Price
- $419,000
- Status
- ACTIVE
- Days on Market
- 121
- Price Change
- ▼ $26,000 1789141777
- MLS#
- 4380671
- Style
- Ranch
- Year Built
- 1998
- Bedrooms
- 4
- Bathrooms
- 2
- Full Baths
- 2
- Living Area
- 2,229
- Lot Size
- 9,583
- Acres
- 0.22
- Subdivision
- The Villages Of Leacroft
- Neighborhood
- The Villages Of Leacroft
Property Description
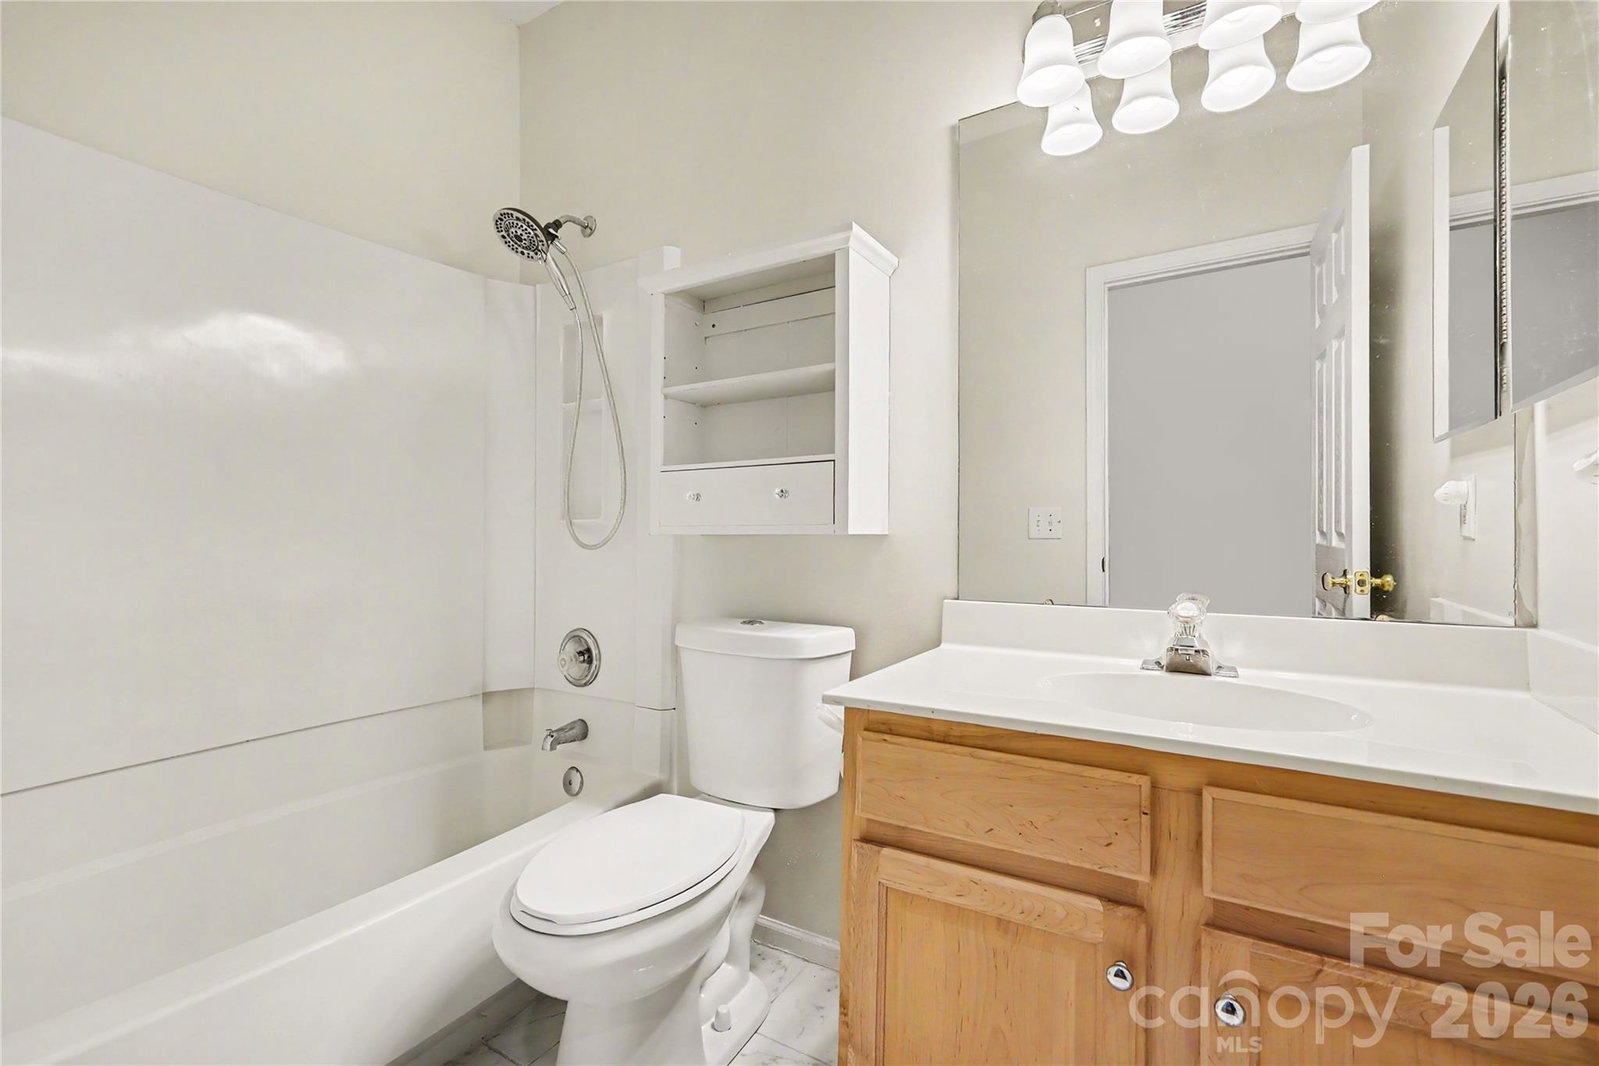
LOCATION, LOCATION, LOCATION! Motivated seller. Bring your offer! Spacious 4 bedroom, 2 bathroom one-story ranch in the Villages of Leacroft, conveniently located near shopping, dining, parks, trails and major highways. Concord Mills and Northlake Mall are both approximately 11 minutes away, with Trader Joe’s, Publix, Harris Teeter, resturants and other everyday conveniences nearby. The neighborhood pool, tennis court and playground are just 6 houses down and visible from the property. Inside, you’ll find hardwood flooring throughout the main living areas and bedrooms with no carpet, spacious bedrooms, a formal living room and dining room, and a family room with a gas fireplace that turns on with just a switch. The updated kitchen features newer cabinetry, quartz countertops, a newer dishwasher, peninsula seating and a Samsung smart refrigerator. The primary suite includes a soaking tub and custom-designed closet with ample storage. French doors lead from the family room to the patio and spacious fenced backyard. Additional features include bay windows, French doors, washer and dryer, WiFi thermostat, security features and updated lighting. One-story living, generous living spaces, a fenced backyard and neighborhood amenities just steps away make this home convenient and a perfect home for your lifestyle. Easy access to I-85, I-485 and Highland Creek Golf Club.
/u.realgeeks.media/homelandrealtygroup/homeland_realty_logo_cropped.png)
Additional Information
- Interior Features
- Walk-In Closet(s)
- HOA Fee
- $723
- Property Description
- Ranch
- Appliances
- Dishwasher, Electric Oven, Electric Range, Gas Water Heater, Microwave, Oven, Refrigerator with Ice Maker, Washer/Dryer
- Heating
- Central, Electric, Natural Gas
- Air Conditioning
- Ceiling Fan(s), Central Air, Electric
- Exterior Construction
- Site Built
- Levels
- One
- Foundation
- Slab
- Parking
- Driveway, Attached Garage
- Garage Spaces
- 2
- Elementary School
- Croft Community
- Middle School
- Unspecified
- High School
- Unspecified
Listing courtesy of RE/MAX Leading Edge. 980-636-3716
“ Based on information submitted to the MLS GRID as of . All data is obtained from various sources and may not have been verified by broker or MLS GRID. Supplied Open House Information is subject to change without notice. All information should be independently reviewed and verified for accuracy. Some IDX listings have been excluded from this website. Properties may or may not be listed by the office/agent presenting the information © 2026 Canopy MLS as distributed by MLS GRID”

Last Updated: