14018 Naworth Lane, Huntersville, NC 28078
- $399,900
- 3
- BD
- 3
- BA
- 1,545
- SqFt








- List Price
- $399,900
- Status
- ACTIVE
- Days on Market
- 73
- Price Change
- ▼ $10,100 1787425107
- MLS#
- 4381106
- Style
- Colonial
- Year Built
- 1993
- Bedrooms
- 3
- Bathrooms
- 3
- Full Baths
- 2
- Half Baths
- 1
- Living Area
- 1,545
- Lot Size
- 15,245
- Acres
- 0.35
- Subdivision
- Crown Ridge
- Neighborhood
- Crown Ridge
Property Description
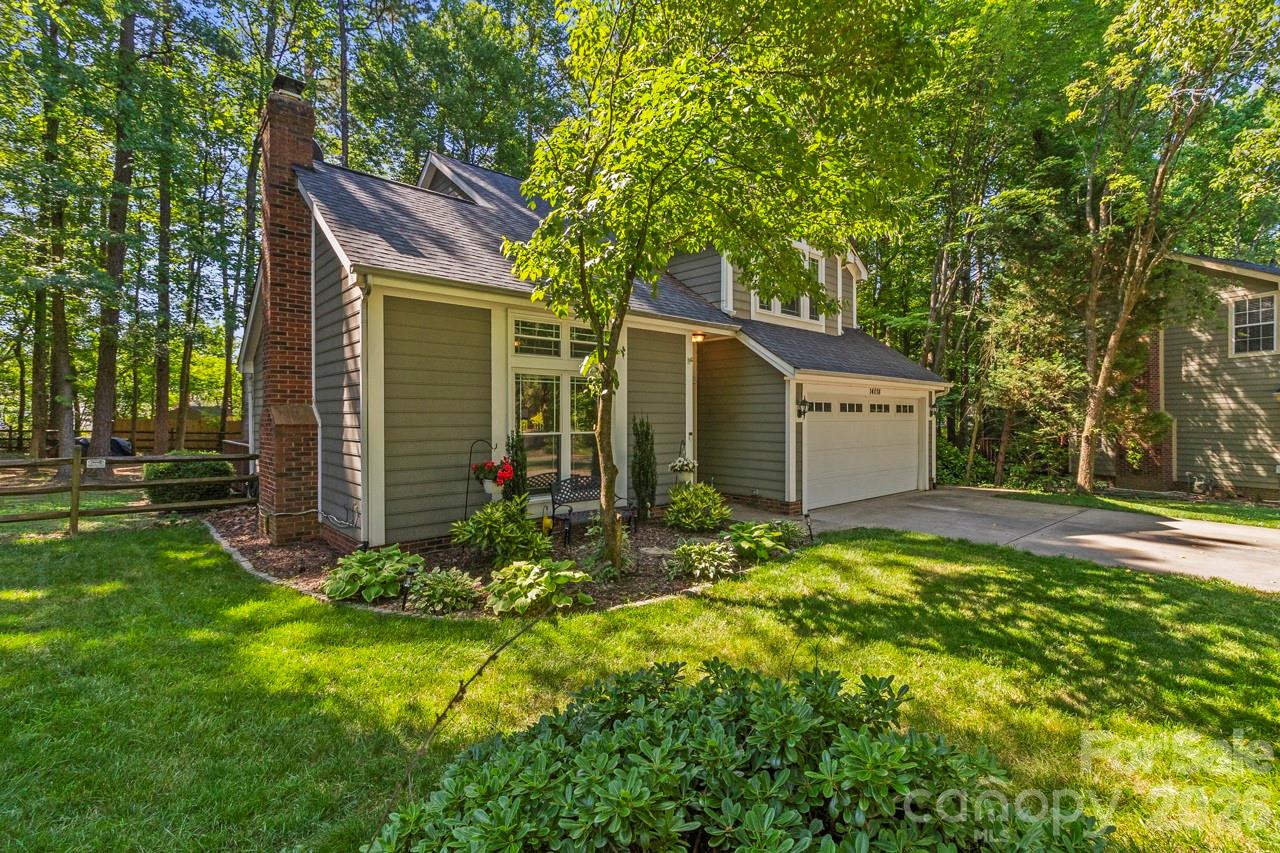
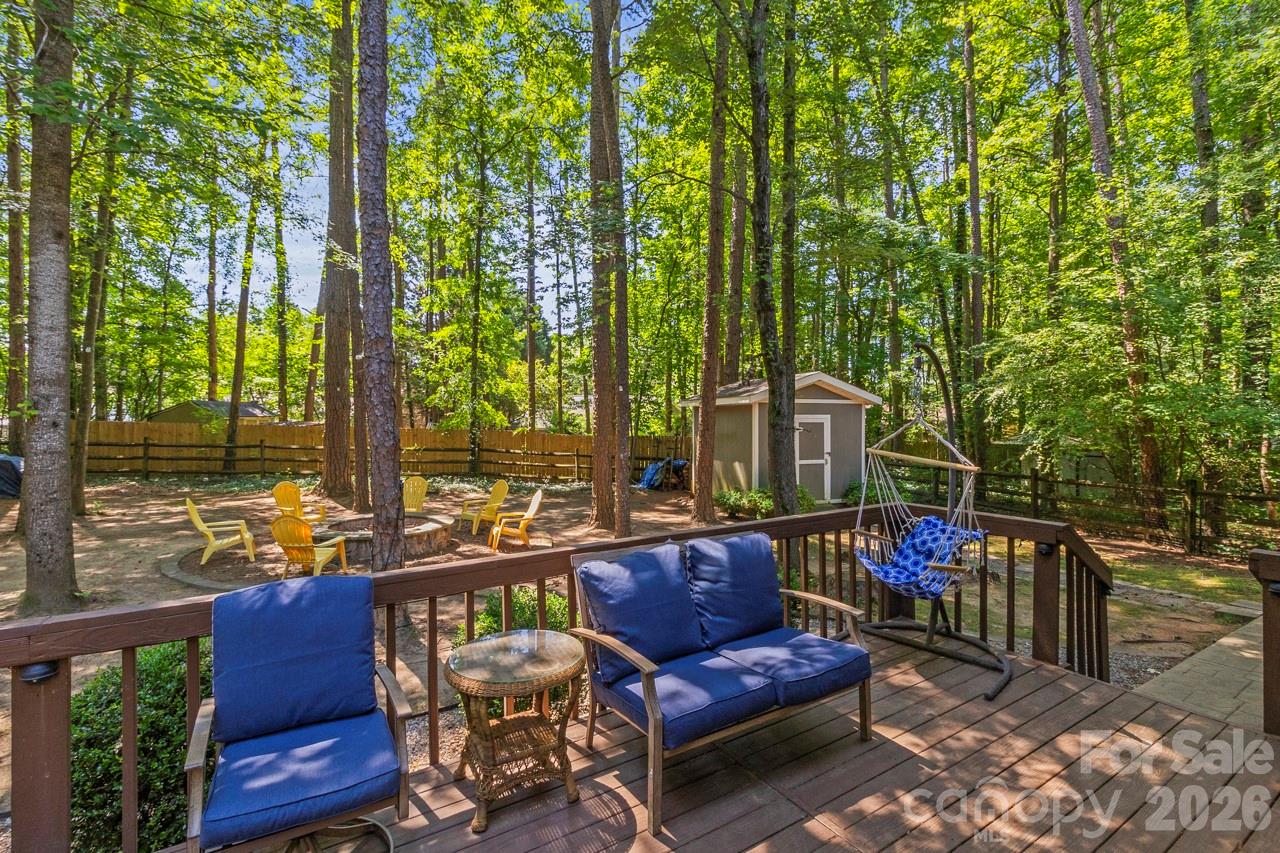
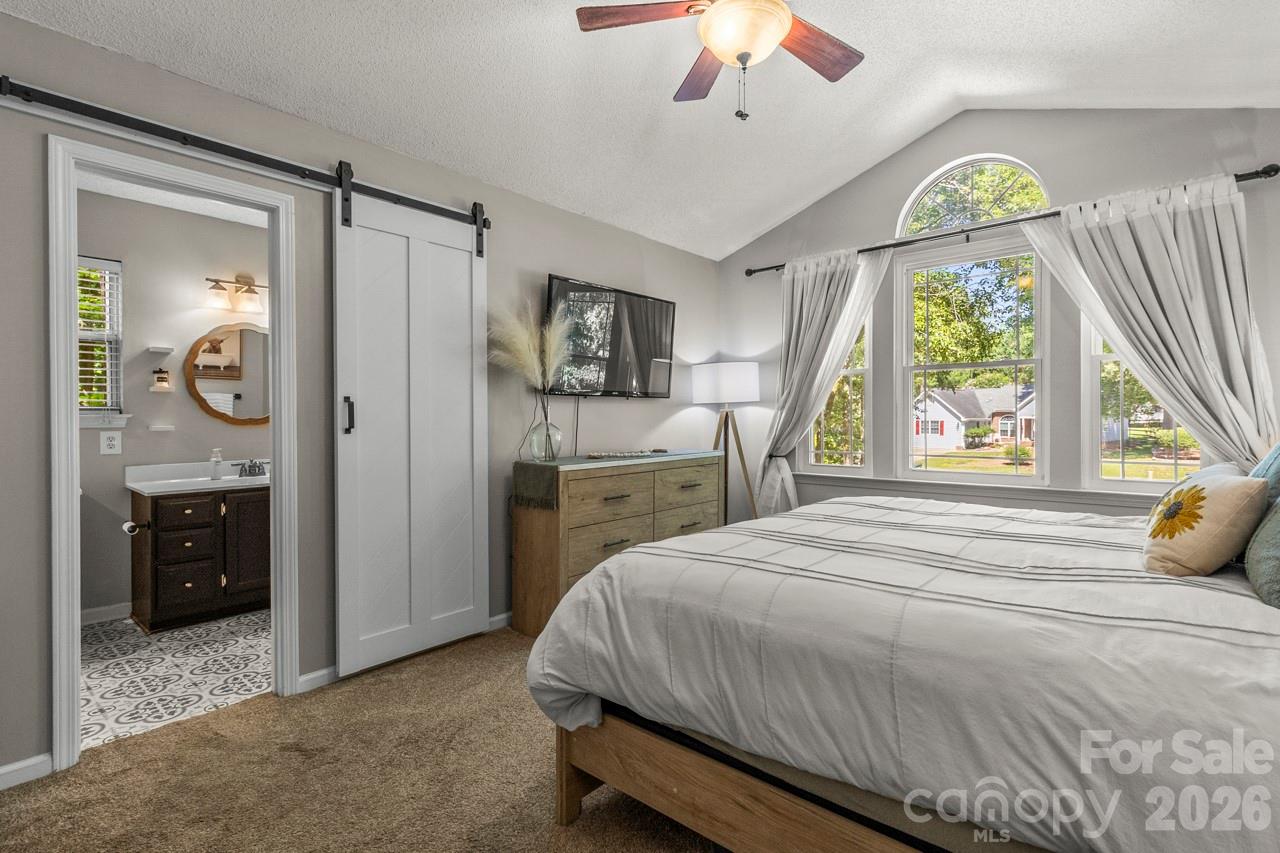
Tucked away at the end of a quiet, tree-lined cul-de-sac, 14018 Naworth Lane offers a peaceful retreat with an unbeatable commuter location. Featuring a newer furnace and beautifully updated kitchen and bathrooms, this move-in-ready home perfectly balances an airy, open feel with cozy, everyday functionality. Inside, the inviting living room boasts soaring vaulted ceilings, rich hardwood floors, and a cozy wood-burning fireplace. Thoughtfully positioned windows flood the main living areas with beautiful natural light, while the mature canopy of trees outside keeps the home naturally shaded and comfortable all summer long. The outdoor space is a true highlight of the property. Fully fenced and exceptionally deep, the backyard features an oversized deck made for grilling and outdoor dining, alongside a dedicated fire pit area perfect for starlit evening gatherings. Enjoy the ultimate combination of privacy and community life. Sidewalks from the neighborhood lead you directly to local favorites like a nearby brewery, ice cream shop, coffee spots, and restaurants. Plus, you are just around the corner from Veterans Park—the town's hub for live music, farmers markets, and festivals—as well as the Huntersville greenway, pickleball courts, and easy access to I-77. Schedule your tour today to experience this perfect balance firsthand!
/u.realgeeks.media/homelandrealtygroup/homeland_realty_logo_cropped.png)
Additional Information
- Interior Features
- Walk-In Closet(s)
- Exterior Features
- Fire Pit
- Property Description
- Colonial
- Zoning
- GR
- Appliances
- Dishwasher, Electric Range, Refrigerator
- Heating
- Forced Air, Heat Pump, Natural Gas
- Air Conditioning
- Ceiling Fan(s), Central Air, Heat Pump
- Exterior Construction
- Site Built
- Levels
- Two
- Roof
- Architectural Shingle
- Foundation
- Slab
- Parking
- Driveway, Attached Garage
- Garage Spaces
- 2
- Elementary School
- Blythe
- Middle School
- J.M. Alexander
- High School
- North Mecklenburg
Listing courtesy of Keller Williams Lake Norman. chrisconrad@kw.com
“ Based on information submitted to the MLS GRID as of . All data is obtained from various sources and may not have been verified by broker or MLS GRID. Supplied Open House Information is subject to change without notice. All information should be independently reviewed and verified for accuracy. Some IDX listings have been excluded from this website. Properties may or may not be listed by the office/agent presenting the information © 2026 Canopy MLS as distributed by MLS GRID”

Last Updated: