14621 Smith Road, Charlotte, NC 28273
- $364,900
- 3
- BD
- 2
- BA
- 1,520
- SqFt




- List Price
- $364,900
- Status
- ACTIVE
- Days on Market
- 119
- Price Change
- ▼ $9,100 1781295035
- MLS#
- 4381558
- Year Built
- 1992
- Bedrooms
- 3
- Bathrooms
- 2
- Full Baths
- 2
- Living Area
- 1,520
- Lot Size
- 12,632
- Acres
- 0.29
- Subdivision
- Southbridge
- Neighborhood
- Southbridge
Property Description
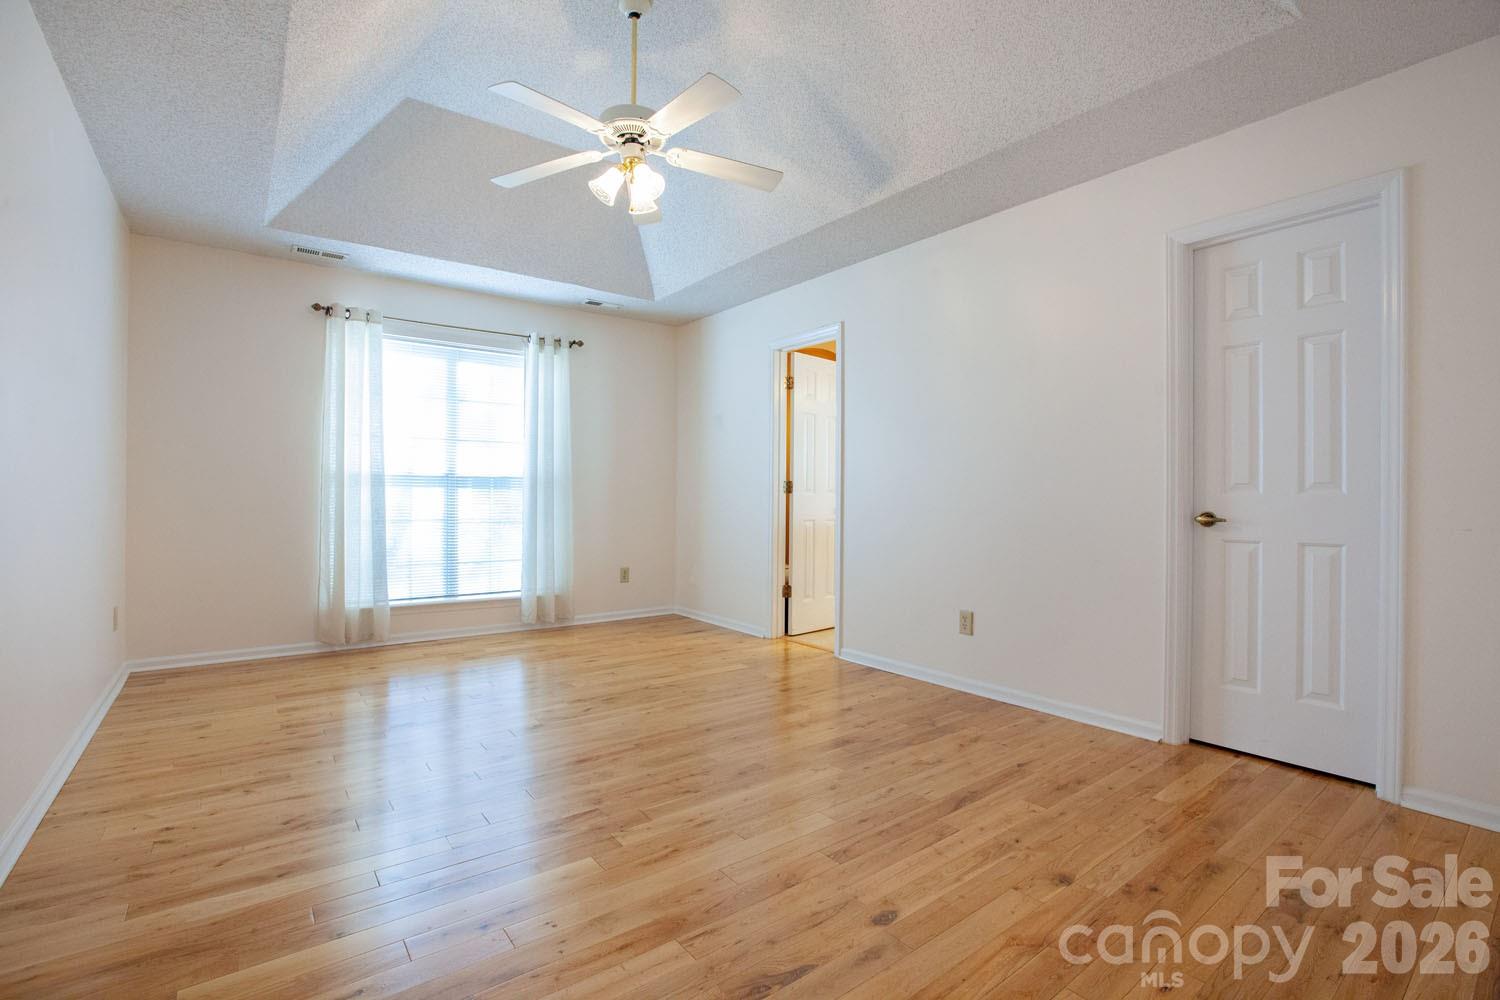
Priced to move—updated, move-in ready ranch in south Charlotte with no HOA and exceptional value under $365K. This beautifully maintained 3-bedroom, 2-bath home offers the rare combination of modern updates, one-level living, and a private, tree-filled setting—all in a highly convenient location. Inside, you’ll find hardwood flooring throughout the main living areas, creating a warm, cohesive feel from the moment you walk in. The spacious kitchen is designed for both daily living and entertaining, featuring a gas range, built-in microwave, and an oversized pantry rarely found in homes at this price point. The primary suite is a true highlight, offering a tray ceiling, generous walk-in closet, and a fully renovated en-suite bath with dual vanities and a walk-in shower—delivering the clean, updated feel today’s buyers expect. Step outside and enjoy one of the home’s standout features: a large, private lot with mature trees and protected green space views across the street, providing a level of privacy that’s hard to find in this area. The oversized deck is perfect for relaxing, entertaining, or simply enjoying the peaceful surroundings. Additional upgrades—including a newer HVAC system, updated gutters, and well-maintained systems throughout—make this a true move-in ready opportunity with no deferred maintenance. Located just minutes from I-77, Rivergate shopping and dining, and the greenway, this home offers the perfect balance of accessibility and quiet neighborhood living. Vacant and ready for immediate move-in. At this price point—with updates, no HOA, and privacy—this is one of the strongest values in the area. Schedule your showing today before it’s gone.
/u.realgeeks.media/homelandrealtygroup/homeland_realty_logo_cropped.png)
Additional Information
- Interior Features
- Attic Stairs Pulldown, Entrance Foyer, Open Floorplan, Storage, Walk-In Closet(s), Walk-In Pantry
- Exterior Features
- Storage
- Appliances
- Dishwasher, Disposal, Exhaust Hood, Gas Oven, Gas Range, Gas Water Heater, Microwave
- Heating
- Central, ENERGY STAR Qualified Equipment, Forced Air, Natural Gas
- Air Conditioning
- Central Air, Electric, ENERGY STAR Qualified Equipment
- Exterior Construction
- Site Built
- Levels
- One
- Foundation
- Crawl Space
- Parking
- Attached Garage
- Garage Spaces
- 2
- Elementary School
- Unspecified
- Middle School
- Unspecified
- High School
- Unspecified
Listing courtesy of Collective Realty LLC. 704-705-8008
“ Based on information submitted to the MLS GRID as of . All data is obtained from various sources and may not have been verified by broker or MLS GRID. Supplied Open House Information is subject to change without notice. All information should be independently reviewed and verified for accuracy. Some IDX listings have been excluded from this website. Properties may or may not be listed by the office/agent presenting the information © 2026 Canopy MLS as distributed by MLS GRID”

Last Updated: