328 Bluebonnet Drive, Salisbury, NC 28146
- $294,900
- 3
- BD
- 3
- BA
- 1,579
- SqFt




- List Price
- $294,900
- Status
- ACTIVE
- Days on Market
- 102
- Price Change
- ▼ $4,600 1787680668
- MLS#
- 4382699
- Style
- Transitional
- Year Built
- 2022
- Bedrooms
- 3
- Bathrooms
- 3
- Full Baths
- 2
- Half Baths
- 1
- Living Area
- 1,579
- Lot Size
- 3,920
- Acres
- 0.09
- Subdivision
- Shay Crossing
- Neighborhood
- Shay Crossing
Property Description
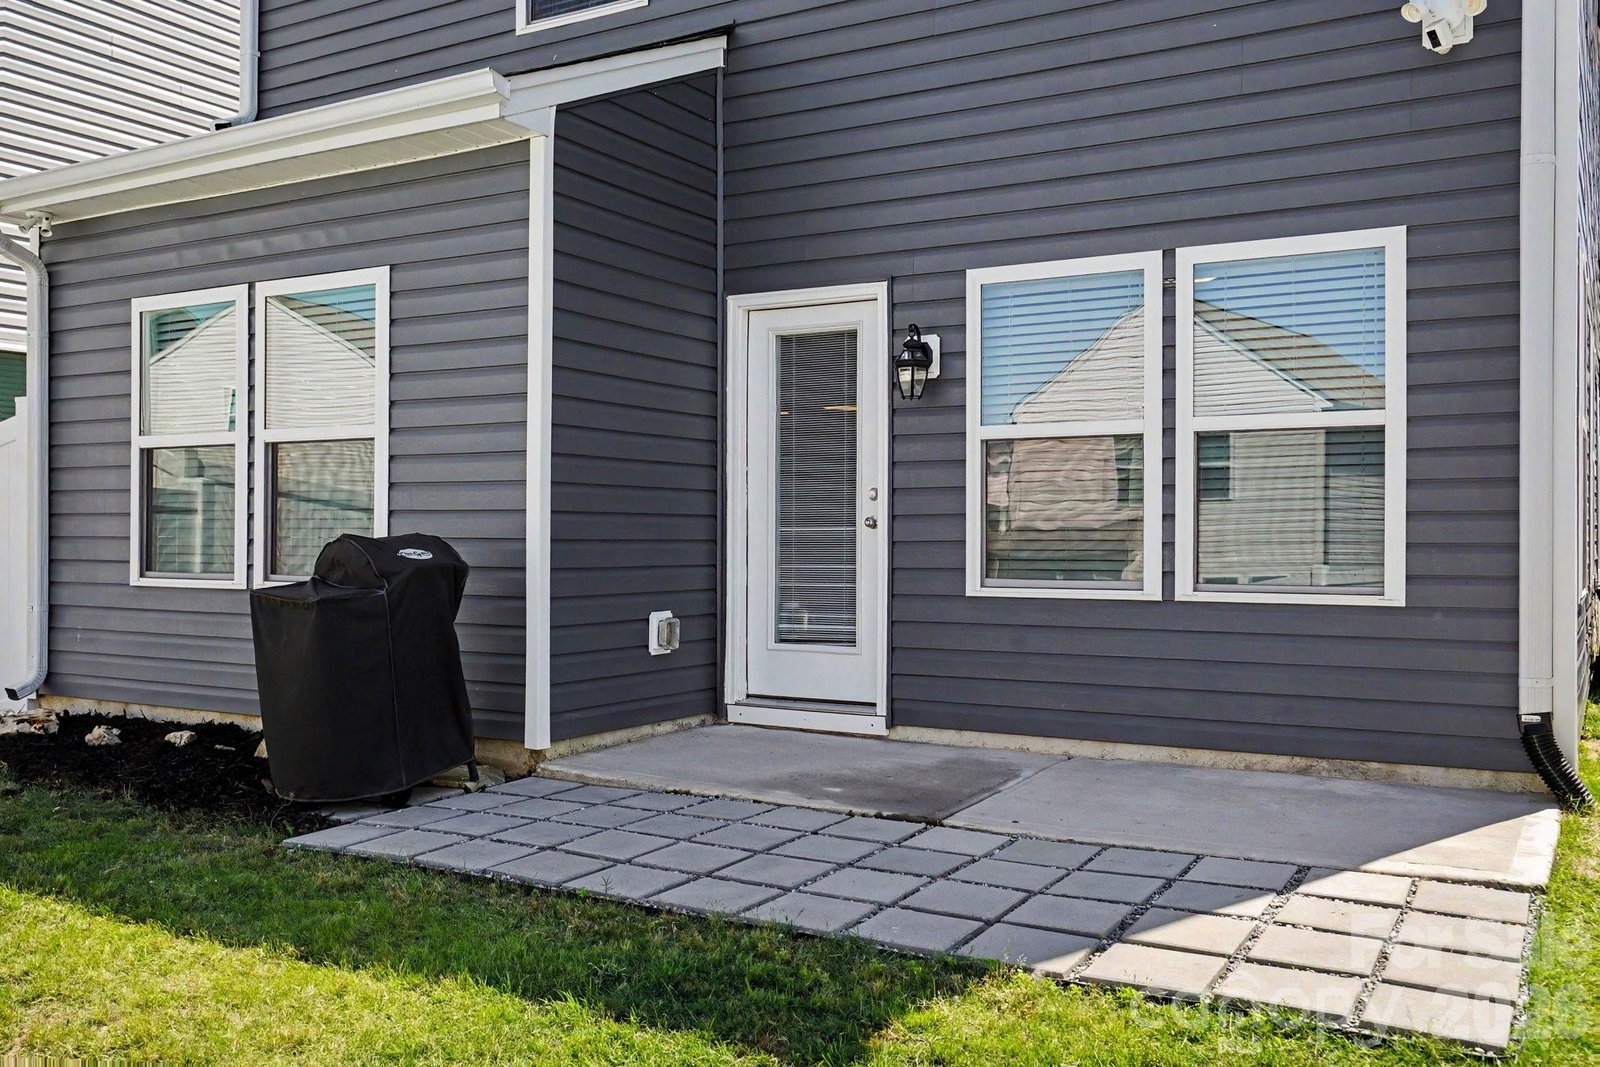
Welcome to your turn-key oasis! Why wait to build when you can move right into this fabulous home? Beautifully maintained and "better than new" home perfectly blends modern functionality with upscale charm, just minutes from Historic Salisbury, Dan Nicholas Park, and High Rock Lake. With fresh interior paint, the main level boasts a premium, wide-open floorplan, with dimmable lighting throughout the common areas. At the heart of the home is a stylish kitchen featuring sleek quartz countertops and stainless steel appliances, including the refrigerator, all remaining with the new owner. Upstairs, escape to your spacious Owner's Retreat, made even more elegant by an architectural tray ceiling and a private ensuite bath. Storage is a breeze thanks to a custom built-in organization system in the upstairs closet, complemented by a conveniently located second floor laundry closet, and the washer-dryer remain with the new owner. All custom-installed window blinds remain. Outside, your private, fully fenced backyard features an expanded rear patio, creating the perfect backdrop for weekend BBQ's or quiet morning coffee. Complete with a spacious 2-car garage to protect your vehicles year round, this affordable, move-in ready gem is truly waiting for you to call it home. 100% financing may be available. Have your Broker check the Agent Remarks section of the MLS for details. Absolutely price-to-sell. :)
/u.realgeeks.media/homelandrealtygroup/homeland_realty_logo_cropped.png)
Additional Information
- Interior Features
- Attic Other
- HOA Fee
- $600
- Property Description
- Transitional
- Zoning
- R-2
- Appliances
- Dishwasher, Electric Oven, Microwave, Refrigerator with Ice Maker, Washer/Dryer
- Heating
- Heat Pump
- Air Conditioning
- Central Air
- Exterior Construction
- Site Built
- Levels
- Two
- Roof
- Fiberglass
- Foundation
- Slab
- Parking
- Driveway, Attached Garage, Garage Faces Front
- Garage Spaces
- 2
- Elementary School
- Handford Dole
- Middle School
- North Rowan
- High School
- North Rowan
Listing courtesy of Beckett Avenue Realty. jonezavodny@gmail.com
“ Based on information submitted to the MLS GRID as of . All data is obtained from various sources and may not have been verified by broker or MLS GRID. Supplied Open House Information is subject to change without notice. All information should be independently reviewed and verified for accuracy. Some IDX listings have been excluded from this website. Properties may or may not be listed by the office/agent presenting the information © 2026 Canopy MLS as distributed by MLS GRID”

Last Updated: