18609 Harborside Drive, Cornelius, NC 28031
- $799,000
- 3
- BD
- 2
- BA
- 1,383
- SqFt






- List Price
- $799,000
- Status
- ACTIVE UNDER CONTRACT
- Days on Market
- 72
- Price Change
- ▼ $26,000 1786746781
- MLS#
- 4383156
- Year Built
- 1998
- Bedrooms
- 3
- Bathrooms
- 2
- Full Baths
- 2
- Living Area
- 1,383
- Subdivision
- Harborside
- Neighborhood
- Harborside
- Building Name
- Harborside
Property Description
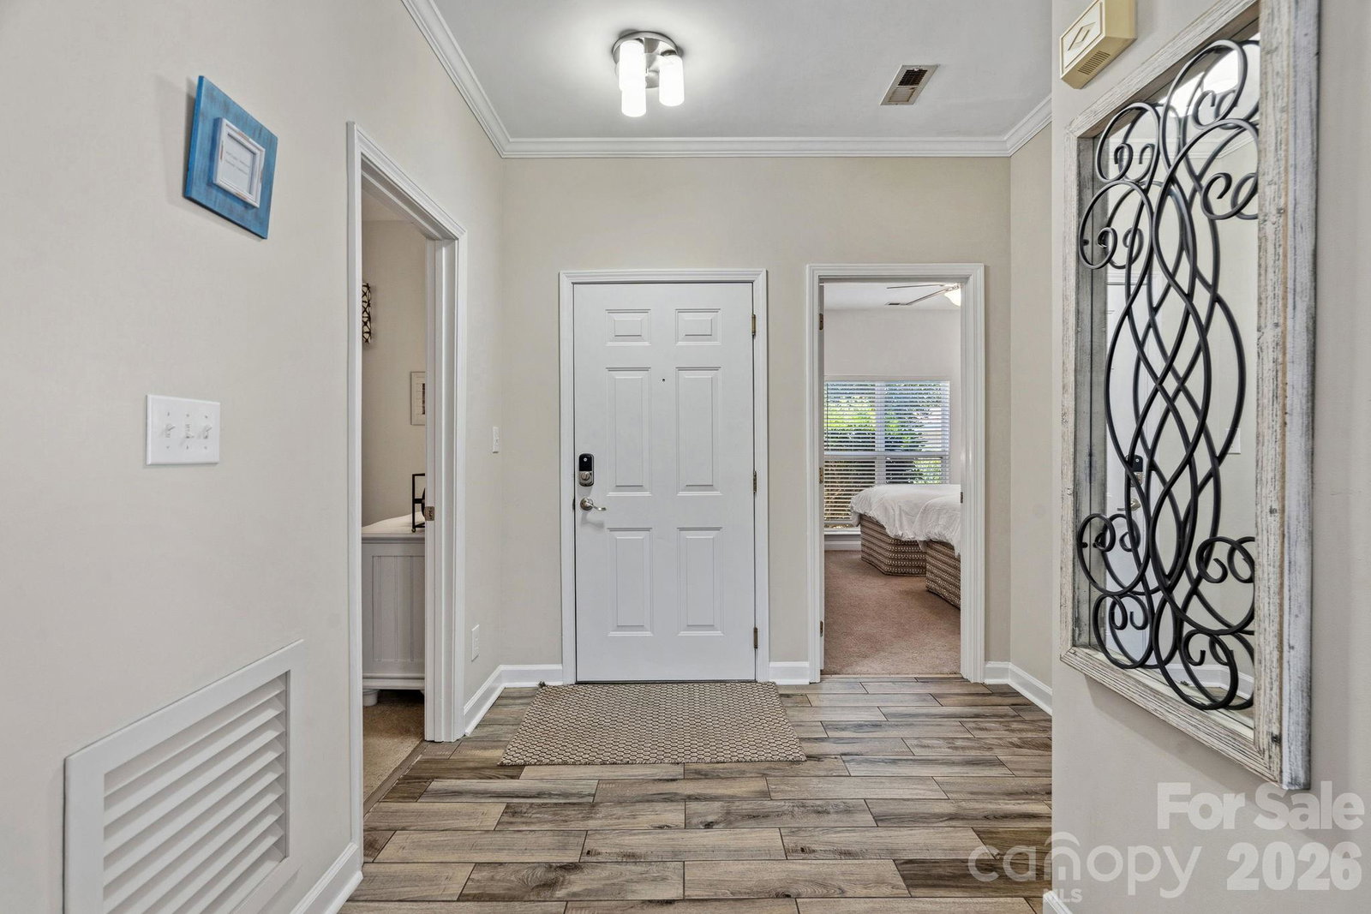
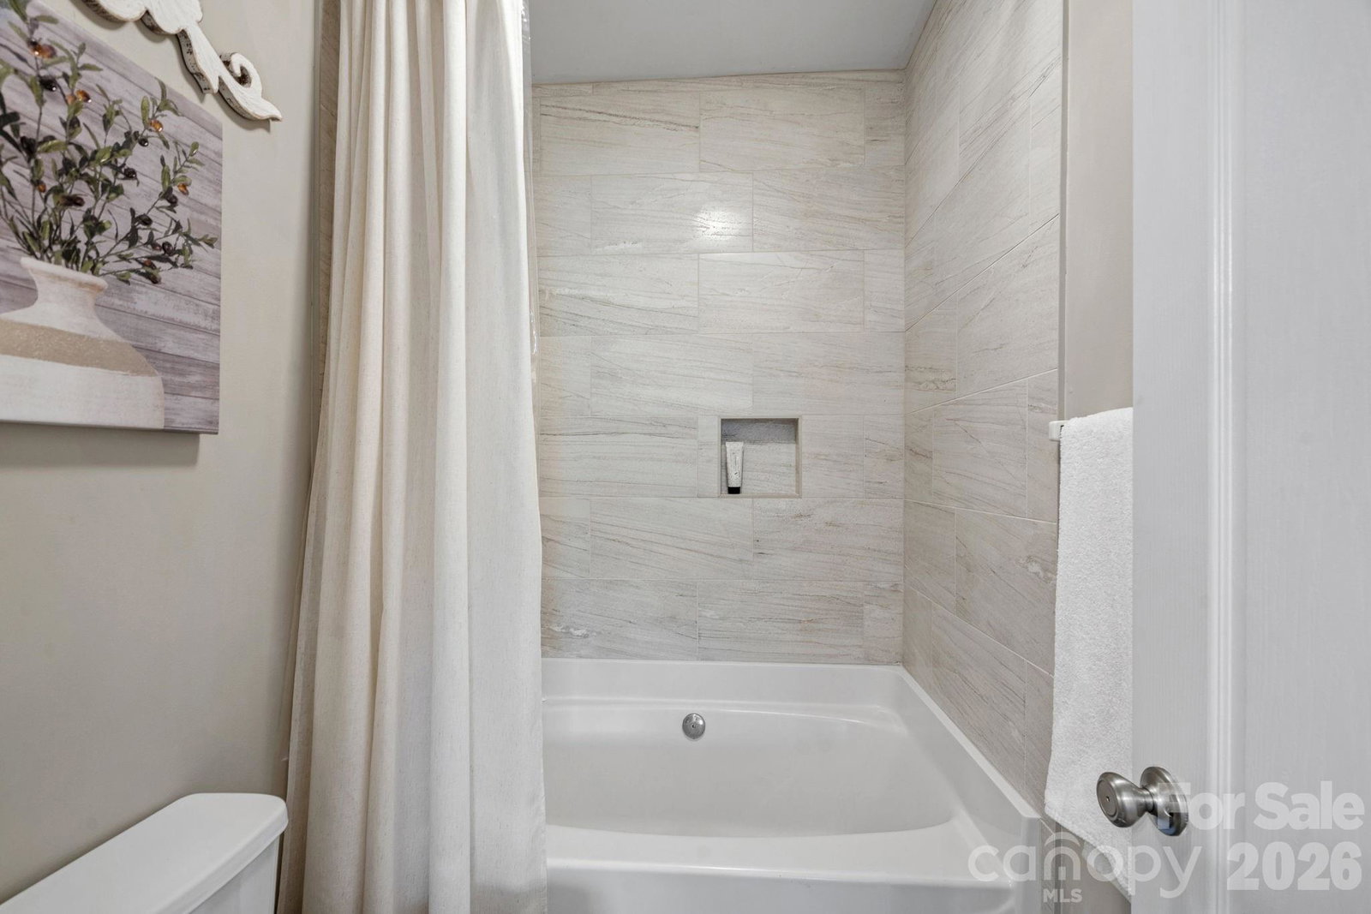
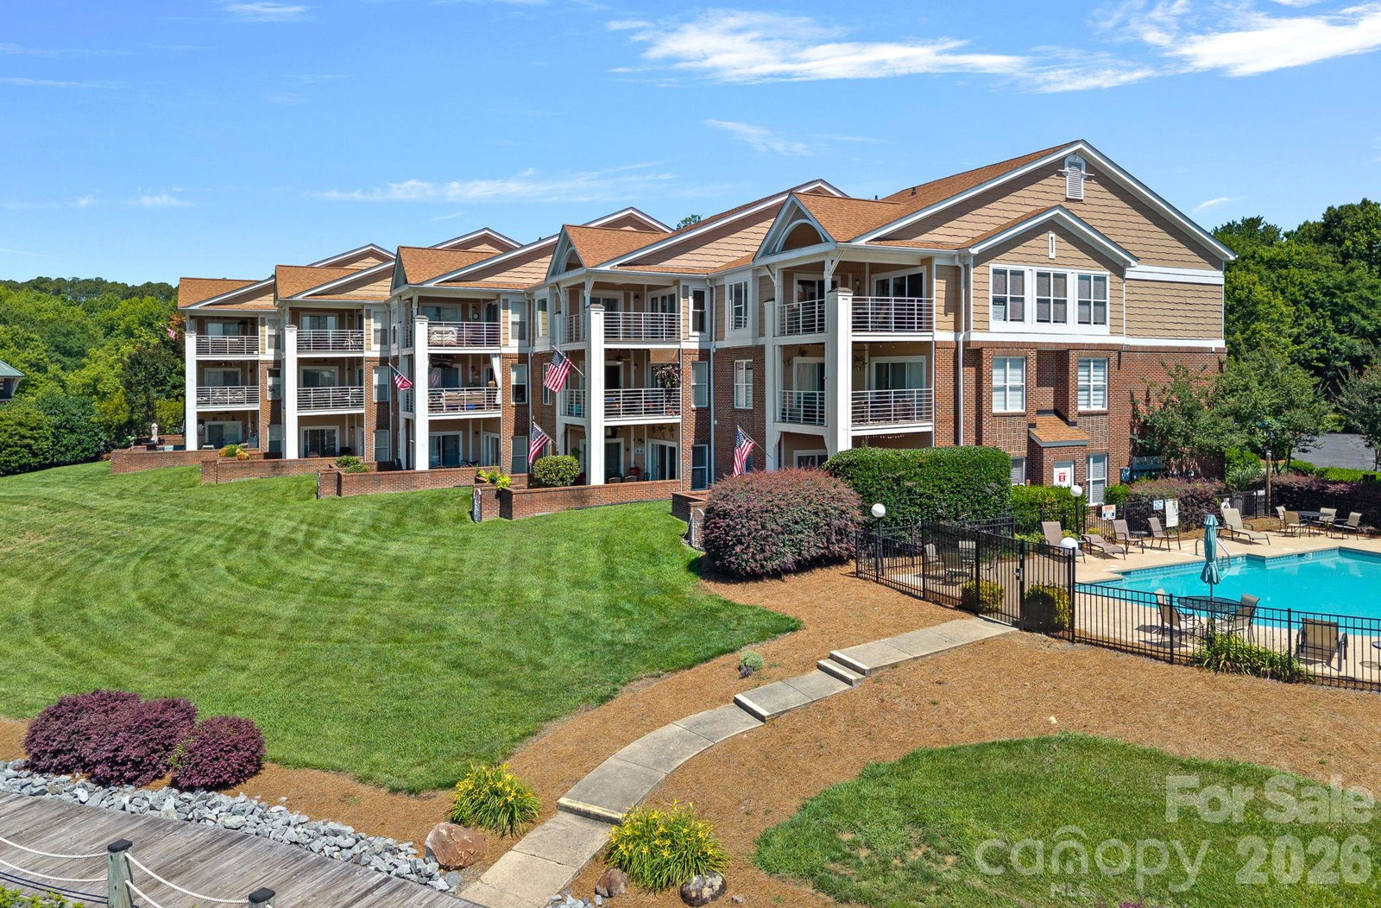
Lake Norman living at its best! This desirable main-level, end-unit condo in the Villas at Harborside offers beautiful water views, a DEEDED BOAT SLIP (#9), and the convenience of single-level living. Previously an income-producing vacation rental, the condo is being offered move-in ready, with FURNISHINGS included (Sonos speaker system excluded). The sellers also currently rent a garage, which could possibly be an opportunity for the next owner. Inside, you'll find a bright, open floor plan featuring attractive wood-look tile flooring throughout the main living areas and a recently updated guest bathroom. The spacious living area and primary suite both enjoy views of the lake, while the open layout seamlessly connects to an oversized patio—perfect for outdoor dining, entertaining, or simply relaxing while taking in spectacular sunset views. A walk-in laundry room with pantry storage adds everyday convenience. With three bedrooms and two full bathrooms, there's plenty of space for family and guests. Enjoy a stroll along the waterfront boardwalk, which is just a short distance from your patio, and walk to LakeHouse Grill & Wine Bar for dinner, or head down to your deeded boatslip and spend the day exploring Lake Norman. Whether you're looking for a full-time residence or a weekend retreat, this waterfront community offers the perfect blend of comfort, convenience, and lake lifestyle.
/u.realgeeks.media/homelandrealtygroup/homeland_realty_logo_cropped.png)
Additional Information
- Interior Features
- Breakfast Bar, Garden Tub, Open Floorplan, Storage, Walk-In Closet(s), Other - See Remarks
- Exterior Features
- Tennis Court(s)
- HOA Fee
- $467
- Building Name
- Harborside
- Appliances
- Dishwasher, Disposal, Gas Cooktop, Microwave, Oven, Refrigerator
- Heating
- Forced Air
- Air Conditioning
- Ceiling Fan(s), Central Air
- Exterior Construction
- Site Built
- Levels
- One
- Foundation
- Slab
- Pool
- Yes
- Parking
- Parking Lot
- Elementary School
- J.V. Washam
- Middle School
- Bailey
- High School
- William Amos Hough
- View
- Water, Year Round
Listing courtesy of Southern Charm Realty & Retreats INC. Chelsea@SoCharm.com
“ Based on information submitted to the MLS GRID as of . All data is obtained from various sources and may not have been verified by broker or MLS GRID. Supplied Open House Information is subject to change without notice. All information should be independently reviewed and verified for accuracy. Some IDX listings have been excluded from this website. Properties may or may not be listed by the office/agent presenting the information © 2026 Canopy MLS as distributed by MLS GRID”

Last Updated: