Share this with your friends


803-818-5362
Homeland Realty Group
328 Laura Elizabeth Lane, Clover, SC 29710
- $299,990
- 3
- BD
- 3
- BA
- 1,704
- SqFt



- List Price
- $299,990
- Status
- ACTIVE
- Days on Market
- 149
- Price Change
- ▼ $10,000 1789507170
- MLS#
- 4383269
- Style
- Arts and Crafts
- New Construction
- Yes
- Year Built
- 2026
- Bedrooms
- 3
- Bathrooms
- 3
- Full Baths
- 2
- Half Baths
- 1
- Living Area
- 1,704
- Lot Size
- 2,178
- Acres
- 0.05
- Subdivision
- Arbor Chase
- Neighborhood
- Arbor Chase
Property Description
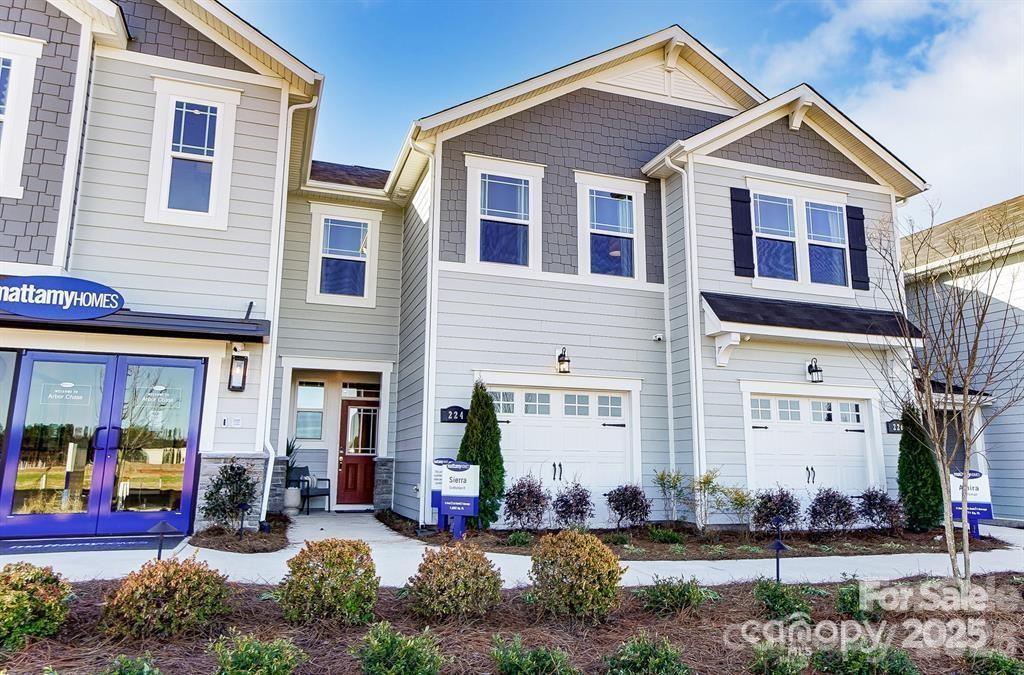
Welcome to The Sierra, a beautifully designed townhome that blends modern convenience with timeless charm. This thoughtfully crafted home features a one car garage and a welcoming front porch, leading into a stylish foyer. The first floor boasts a convenient powder room, and well appointed kitchen with a breakfast area, a spacious island, and an open-concept gathering room, perfect for entertaining. Step outside to enjoy the private patio, ideal for outdoor relaxation. Upstairs, the owner's suite offers a peaceful retreat, complete with a walk-in closet and a spa-like en-suite bath, featuring a large shower with a built-in seat. A versatile loft provides additional living space, while the laundry room adds everyday convenience. Two additional bedrooms, a full bathroom, and a hall linen closet complete the upper level. With its smart layout and stylish finishes, The Sierra is designed for comfort and effortless living. Schedule your showing today!
/u.realgeeks.media/homelandrealtygroup/homeland_realty_logo_cropped.png)
Additional Information
- HOA Fee
- $200
- Property Description
- Arts and Crafts
- Appliances
- Dishwasher, Disposal, Electric Cooktop, Electric Range, Electric Water Heater, Exhaust Fan, Filtration System, Microwave, Plumbed For Ice Maker, Self Cleaning Oven
- Heating
- Central, Electric, Heat Pump
- Air Conditioning
- Central Air, Electric
- Exterior Construction
- Site Built
- Levels
- Two
- Foundation
- Slab
- Parking
- Driveway, Attached Garage, Garage Door Opener, Garage Faces Front
- Garage Spaces
- 1
- Elementary School
- Larne
- Middle School
- Roosevelt
- High School
- Clover
Listing courtesy of Mattamy Carolina Corporation. jason.ratliff@mattamycorp.com
“ Based on information submitted to the MLS GRID as of . All data is obtained from various sources and may not have been verified by broker or MLS GRID. Supplied Open House Information is subject to change without notice. All information should be independently reviewed and verified for accuracy. Some IDX listings have been excluded from this website. Properties may or may not be listed by the office/agent presenting the information © 2026 Canopy MLS as distributed by MLS GRID”

Last Updated: