121 Hemphill Avenue, Chester, SC 29706
- $194,500
- 3
- BD
- 2
- BA
- 2,110
- SqFt




- List Price
- $194,500
- Status
- ACTIVE
- Days on Market
- 102
- MLS#
- 4383934
- Year Built
- 1925
- Bedrooms
- 3
- Bathrooms
- 2
- Full Baths
- 2
- Living Area
- 2,110
- Lot Size
- 12,632
- Acres
- 0.29
- Neighborhood
- No Neighborhood
Property Description
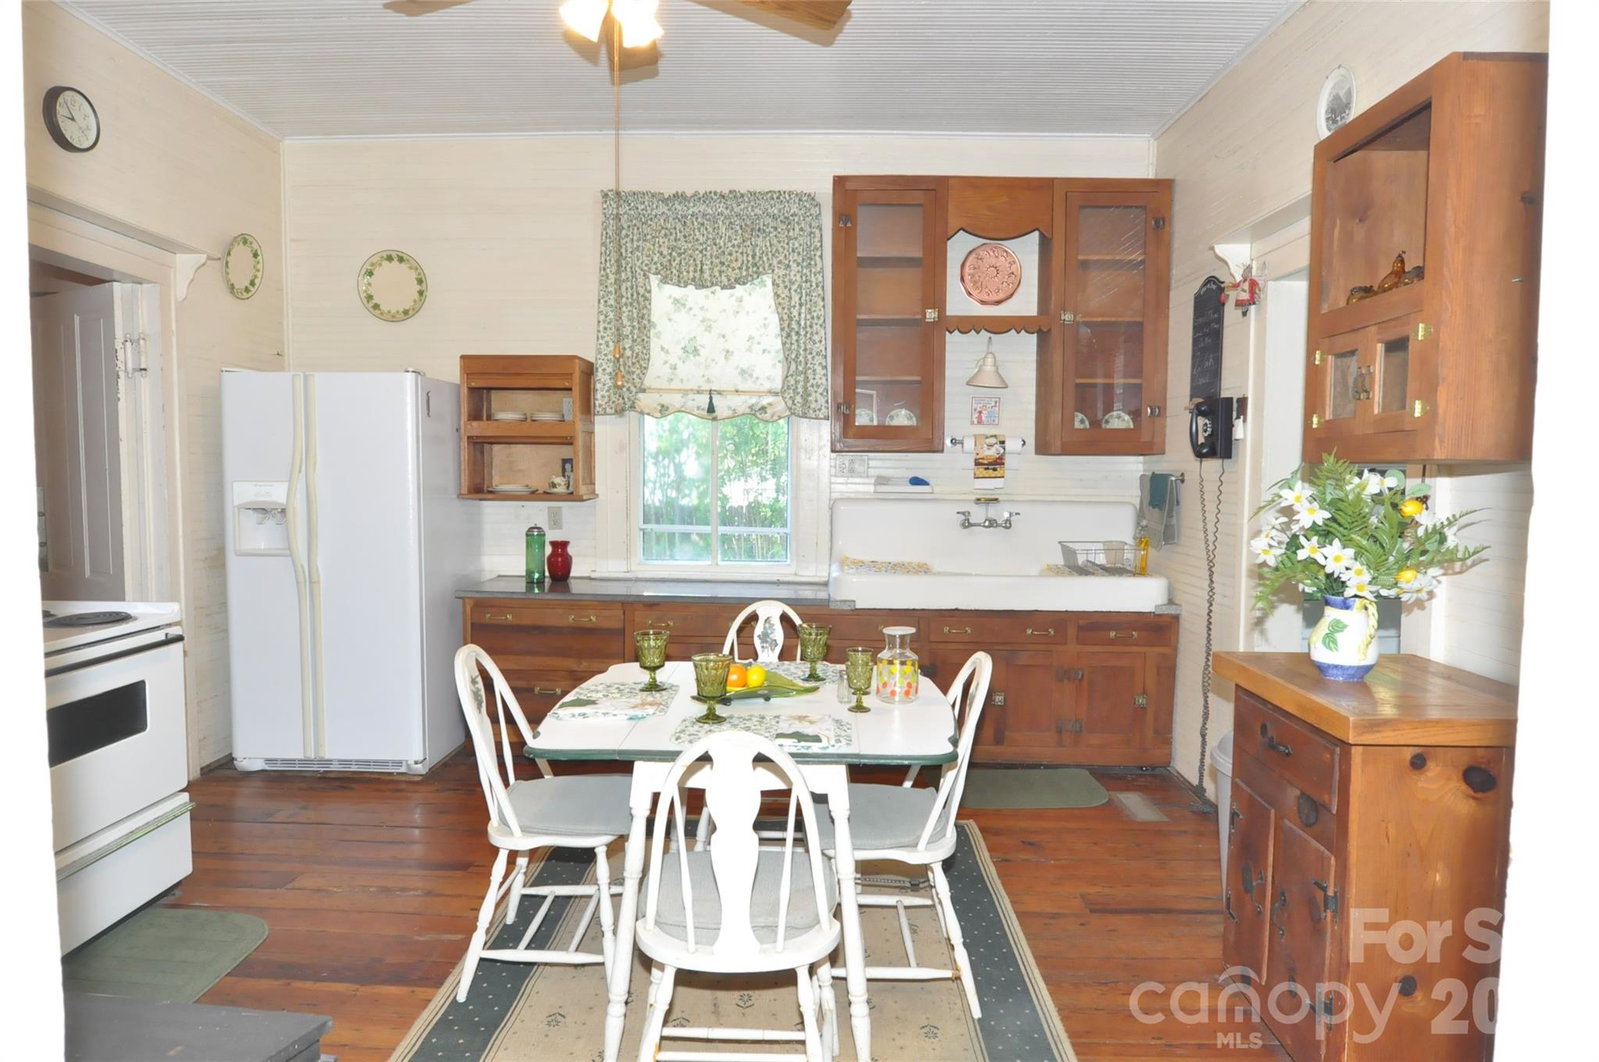
Step into timeless Southern charm with this beautifully 3-bedroom, 2-bath home located in the Historic District of Chester. This inviting 1.5-story home welcomes you with a large covered front porch — the perfect place to relax in a rocking chair with a glass of southern sweet tea while gathering with family and friends. Inside, you’ll find stunning pine and chestnut hardwood floors flowing throughout the home, adding warmth and character to every room. The spacious kitchen offers a nostalgic charm with ample space for cooking and entertaining, complete with a walk-in pantry for additional storage. The main-level owner’s suite features a private bath with a separate shower and soaking tub, creating a peaceful retreat. The formal dining room showcases a beautiful fireplace, perfect for hosting holiday dinners and special occasions. Upstairs, you’ll discover two additional bedrooms along with a flexible office space, sewing room, cozy sitting area, and a full bath featuring both a separate shower and soaking tub. A floored attic with drop stairs provides abundant storage space with plenty of room to move around comfortably. Outdoor living is just as enjoyable with a spacious back deck ideal for entertaining, overlooking a fenced backyard. Generations of a loving family have created treasured memories in this special home — now it’s your turn to begin a new chapter. Conveniently located near both Charlotte and Columbia, this charming property offers small-town living with easy access to city amenities. Come experience the warmth, history, and hospitality of the growing town of Chester. Sold "As Is"
/u.realgeeks.media/homelandrealtygroup/homeland_realty_logo_cropped.png)
Additional Information
- Interior Features
- Attic Finished, Attic Stairs Pulldown
- Appliances
- Electric Range, Gas Water Heater
- Heating
- Central, Natural Gas
- Air Conditioning
- Ceiling Fan(s), Central Air
- Exterior Construction
- Site Built
- Levels
- One and One Half
- Roof
- Architectural Shingle
- Foundation
- Crawl Space
- Parking
- Detached Carport, Driveway
- Elementary School
- Chester Park
- Middle School
- Chester
- High School
- Chester
Listing courtesy of New Chester Realty LLC. baustin@comporium.net
“ Based on information submitted to the MLS GRID as of . All data is obtained from various sources and may not have been verified by broker or MLS GRID. Supplied Open House Information is subject to change without notice. All information should be independently reviewed and verified for accuracy. Some IDX listings have been excluded from this website. Properties may or may not be listed by the office/agent presenting the information © 2026 Canopy MLS as distributed by MLS GRID”

Last Updated: