451 Rustic Ridge Drive, Canton, NC 28716
- $499,500
- 3
- BD
- 2
- BA
- 1,909
- SqFt




- List Price
- $499,500
- Status
- ACTIVE
- Days on Market
- 98
- Price Change
- ▼ $50,000 1787251700
- MLS#
- 4384087
- Style
- Cabin
- Year Built
- 2006
- Bedrooms
- 3
- Bathrooms
- 2
- Full Baths
- 2
- Living Area
- 1,909
- Lot Size
- 198,982
- Acres
- 4.57
- Subdivision
- Rustic Ridge
- Neighborhood
- Rustic Ridge
Property Description
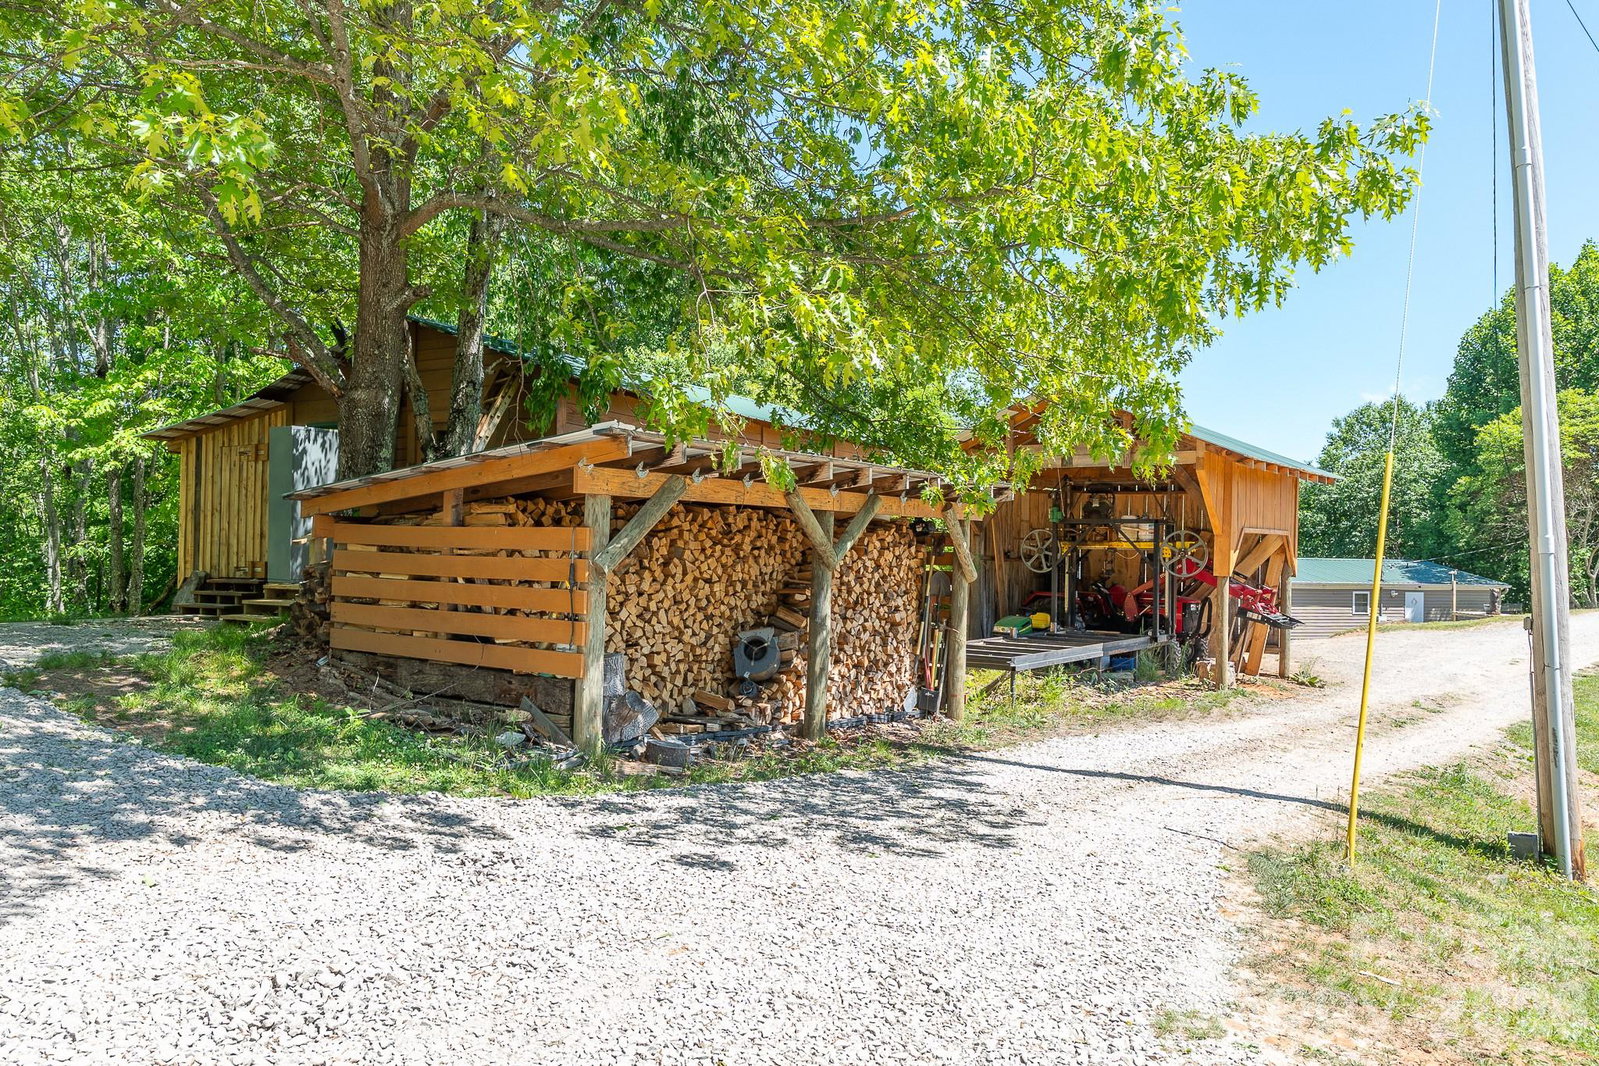
Escape the hustle and bustle of city life and embrace the peace and tranquility of the mountains in this incredible 3BD/2BA log cabin retreat offering the perfect blend of privacy, comfort, and rustic charm. Nestled on 4.56 picturesque acres with the illusion of complete seclusion and end-of-the-road privacy, this property invites you to slow down and enjoy nature at its finest. Ample green space provides endless possibilities for gardening, outdoor entertaining, or simply enjoying the fresh mountain air on the incredible 32x8 Rocking chair front porch. Additional features include a woodworking shop/outbuilding, and wood shed for all your hobbies and outdoor needs. Inside, you’ll find a warm and inviting open floor plan filled with character, featuring vaulted tongue-and-groove ceilings, exposed beams, and a spacious great room centered around a cozy wood stove. The gorgeous kitchen offers stainless steel appliances, abundant cabinetry, and a large island with seating for three, flowing seamlessly into the dining area—perfect for gathering with family and friends. The main-level primary suite provides convenience and comfort with a walk-in closet, while laundry is also located on the main floor. Upstairs features two spacious guest bedrooms, a walk-in closet, and a full hall bathroom, creating the ideal layout for family or visitors. This charming mountain escape is the perfect opportunity to enjoy peaceful living without sacrificing modern comforts.
/u.realgeeks.media/homelandrealtygroup/homeland_realty_logo_cropped.png)
Additional Information
- HOA Fee
- $250
- Property Description
- Cabin
- Appliances
- Dishwasher, Electric Oven, Electric Range, Refrigerator, Washer/Dryer
- Heating
- Heat Pump
- Air Conditioning
- Heat Pump
- Exterior Construction
- Site Built
- Levels
- One and One Half
- Roof
- Metal
- Foundation
- Crawl Space
- Parking
- Driveway
- Elementary School
- Unspecified
- Middle School
- Unspecified
- High School
- Unspecified
- View
- Mountain(s), Winter
Listing courtesy of Keller Williams Great Smokies. landen@landenkstevenson.com
“ Based on information submitted to the MLS GRID as of . All data is obtained from various sources and may not have been verified by broker or MLS GRID. Supplied Open House Information is subject to change without notice. All information should be independently reviewed and verified for accuracy. Some IDX listings have been excluded from this website. Properties may or may not be listed by the office/agent presenting the information © 2026 Canopy MLS as distributed by MLS GRID”

Last Updated: