3823 Maxwell Henry Nw Lane, Conover, NC 28613
- $384,890
- 5
- BD
- 3
- BA
- 2,818
- SqFt






- List Price
- $384,890
- Status
- ACTIVE
- Days on Market
- 98
- MLS#
- 4385178
- New Construction
- Yes
- Year Built
- 2026
- Bedrooms
- 5
- Bathrooms
- 3
- Full Baths
- 3
- Living Area
- 2,818
- Lot Size
- 7,405
- Acres
- 0.17
- Subdivision
- Cline Village
- Neighborhood
- Cline Village
Property Description
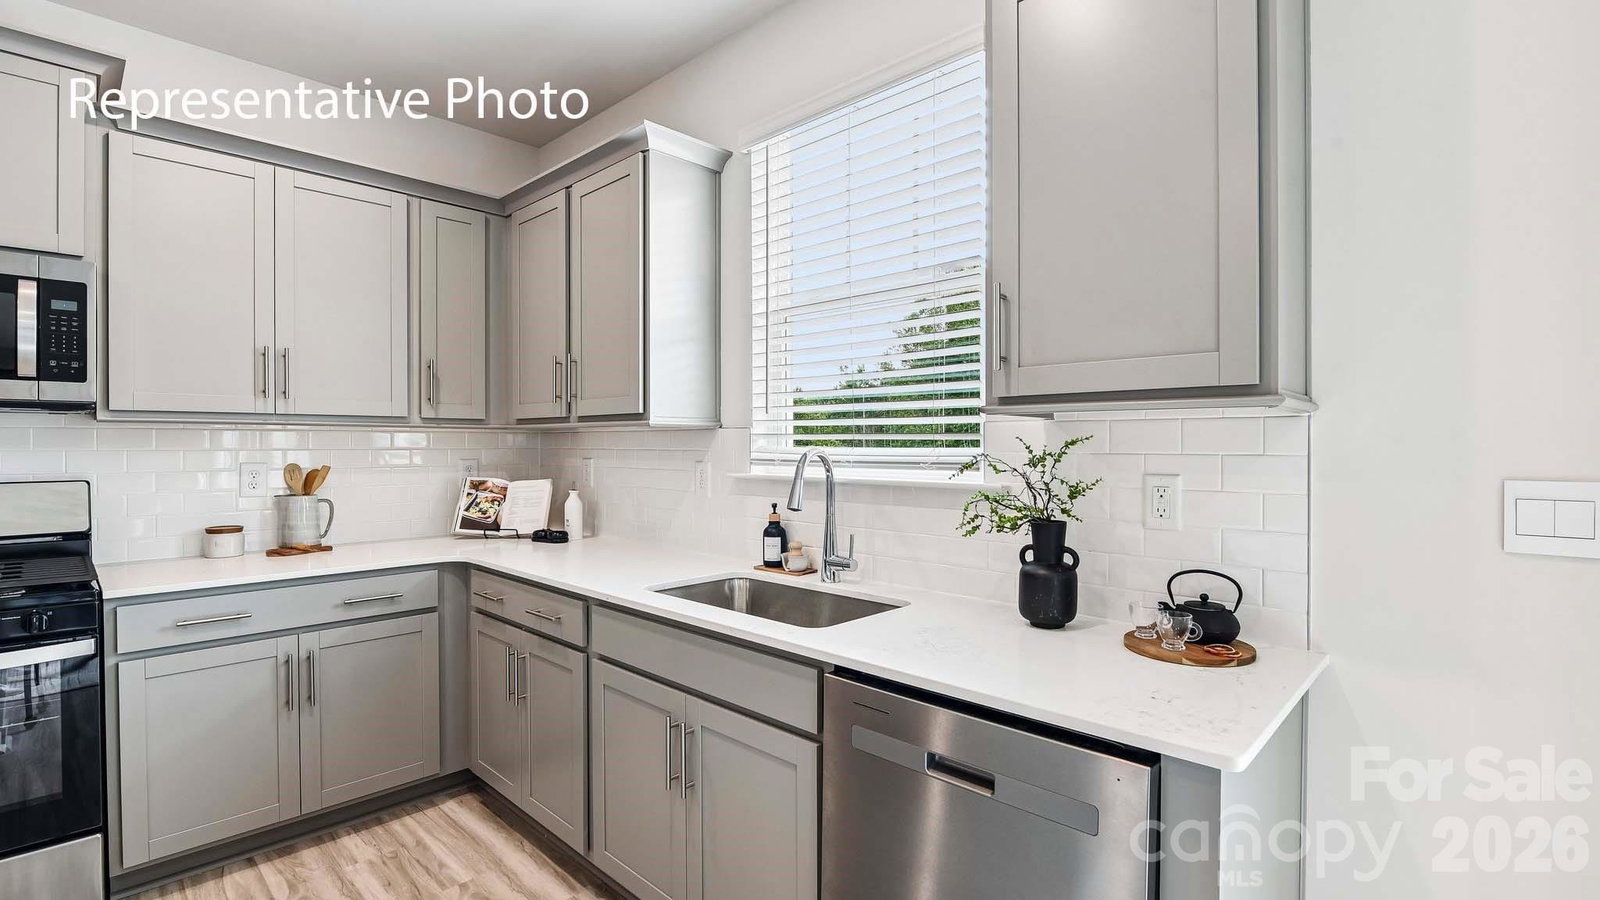
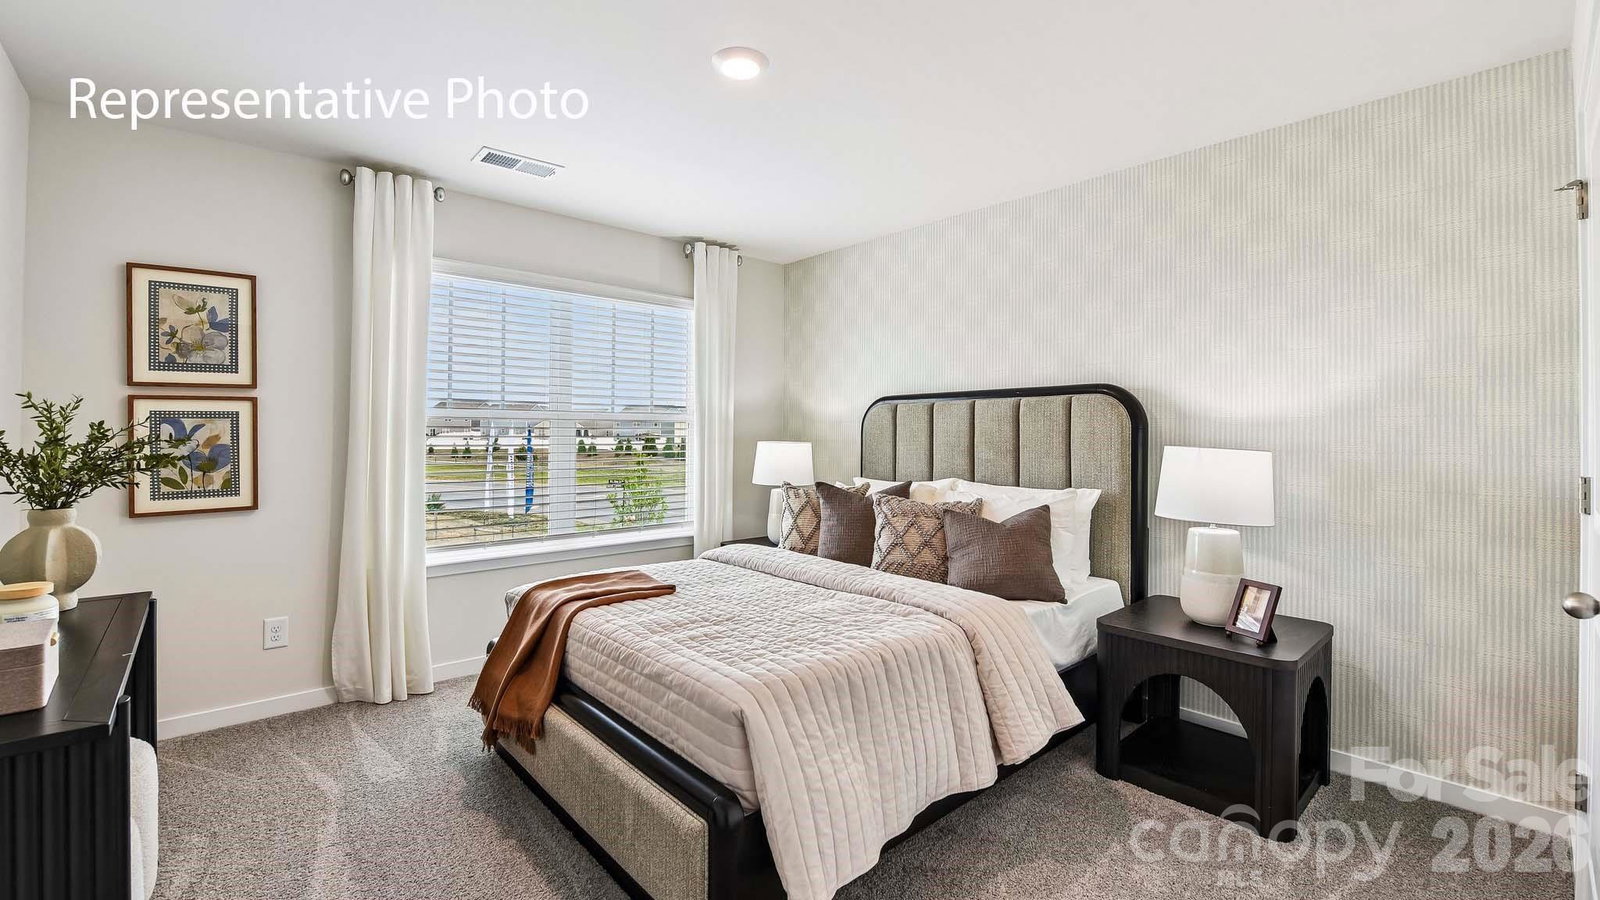
The Hanover is a spacious two-story home located in the charming community of Cline Village in Conover, North Carolina. Designed with modern living in mind, this home features an open-concept layout that seamlessly connects each space for effortless flow and comfort. Upon entering, you’re greeted by an inviting foyer that opens to the heart of the home that brings together the open kitchen, breakfast area, and large family room, creating a warm and welcoming atmosphere ideal for both relaxation and entertaining. The kitchen is thoughtfully designed with stainless steel appliances, abundant cabinet space, a large pantry, and a center island that serves as the perfect spot for casual meals or conversation. The downstairs also features a full bedroom and bathroom. Upstairs, the expansive primary suite offers a peaceful retreat with a walk-in closet and a luxurious en-suite bathroom featuring dual vanities. Three additional bedrooms provide comfort and privacy for family or guests, sharing access to a well-appointed secondary bathroom. A versatile loft area offers endless possibilities — ideal for a media room, home office, or playroom. Additional highlights include a convenient laundry room, generous storage throughout, and large windows that fill the home with natural light. The Hanover combines thoughtful design, functionality, and timeless style — a perfect place to call home.
/u.realgeeks.media/homelandrealtygroup/homeland_realty_logo_cropped.png)
Additional Information
- HOA Fee
- $305
- Appliances
- Dishwasher, Disposal, Gas Range, Microwave
- Heating
- Natural Gas
- Air Conditioning
- Central Air, Zoned
- Exterior Construction
- Site Built
- Levels
- Two
- Foundation
- Slab
- Parking
- Attached Garage
- Garage Spaces
- 2
- Elementary School
- Lyle Creek
- Middle School
- River Bend
- High School
- Bunker Hill
Listing courtesy of DR Horton Inc. mcwilhelm@drhorton.com
“ Based on information submitted to the MLS GRID as of . All data is obtained from various sources and may not have been verified by broker or MLS GRID. Supplied Open House Information is subject to change without notice. All information should be independently reviewed and verified for accuracy. Some IDX listings have been excluded from this website. Properties may or may not be listed by the office/agent presenting the information © 2026 Canopy MLS as distributed by MLS GRID”

Last Updated: