195 Birdie Drive, Stanley, NC 28164
- $970,000
- 5
- BD
- 5
- BA
- 3,926
- SqFt




- List Price
- $970,000
- Status
- ACTIVE
- Days on Market
- 89
- Price Change
- ▼ $20,000 1785189814
- MLS#
- 4385240
- Year Built
- 2013
- Bedrooms
- 5
- Bathrooms
- 5
- Full Baths
- 4
- Half Baths
- 1
- Living Area
- 3,926
- Lot Size
- 11,761
- Acres
- 0.27
- Subdivision
- Treetops At Cowans Ford
- Neighborhood
- Treetops At Cowans Ford
Property Description
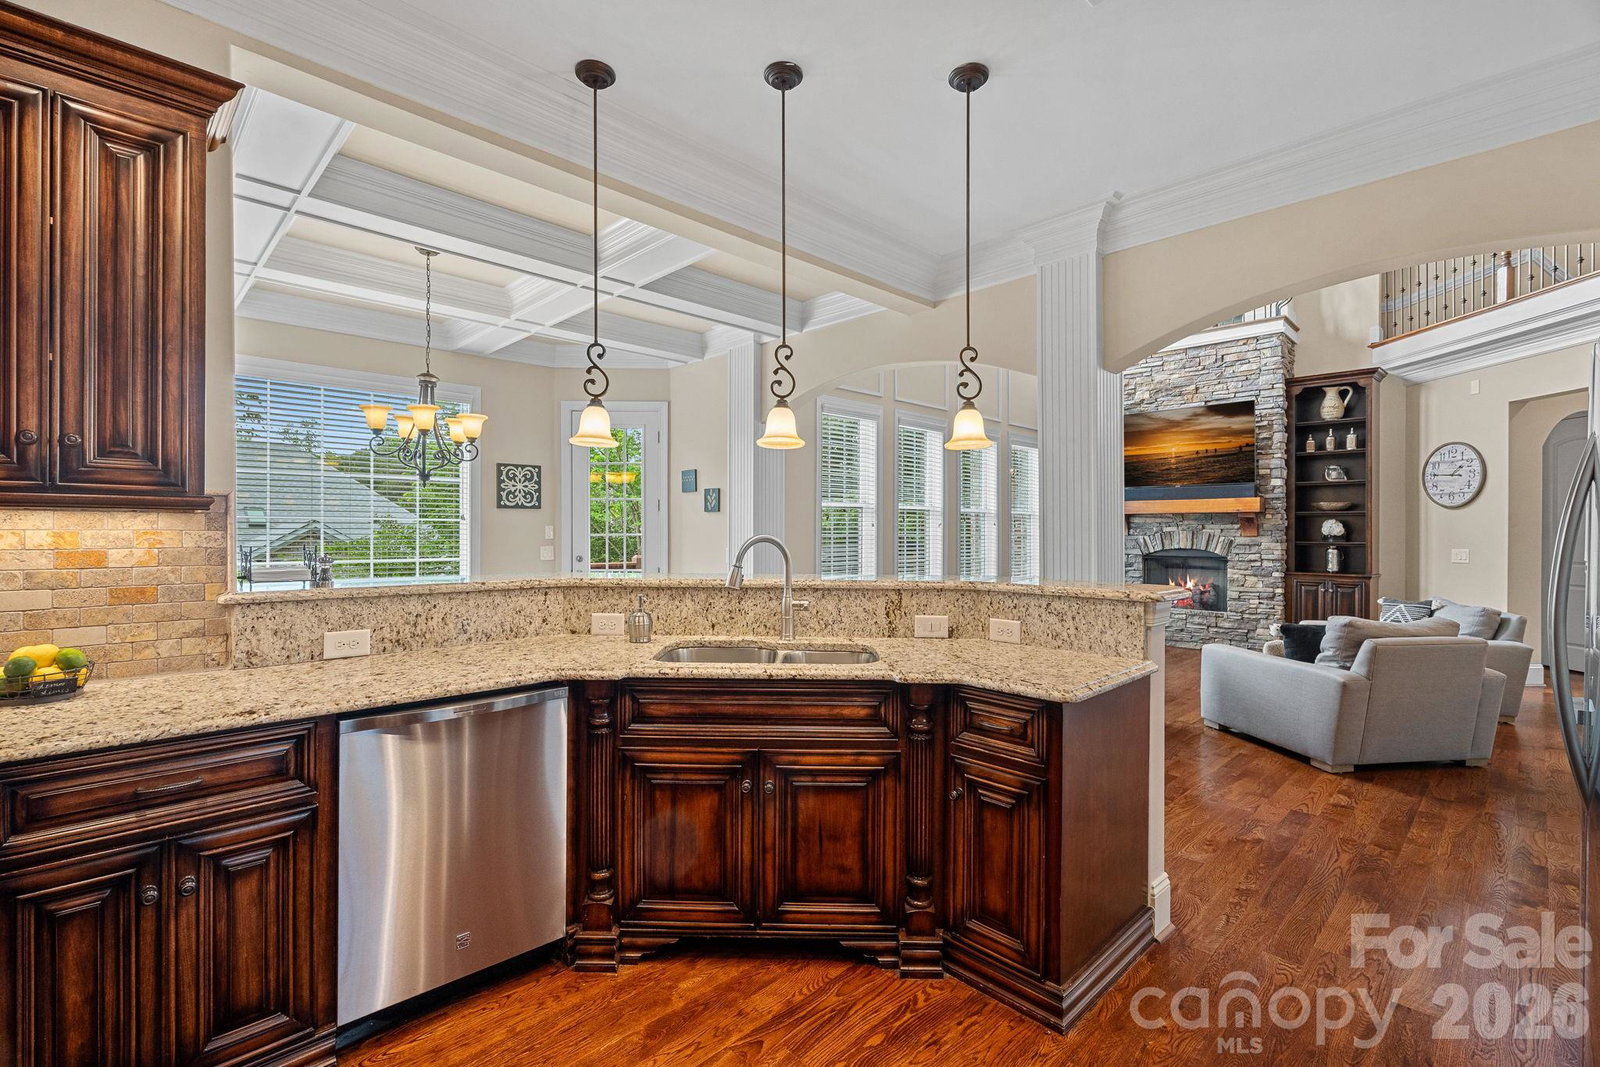
Discover the space, flexibility, and golf-course community lifestyle you've been searching for at 195 Birdie Drive in Treetops at Cowans Ford. Perfectly positioned on a generous sized lot, this custom-built home offers room to live, entertain, and grow with nearly 4,000 square feet of thoughtfully designed living space. The highly desirable main-level primary suite provides everyday convenience, while four additional bedrooms, multiple gathering spaces, and flexible bonus areas offer endless possibilities for work, hobbies, guests, or multi-generational living. At the center of the home, the spacious kitchen is designed to bring people together, featuring custom cabinetry, generous prep space, a gas range, and an easy flow into the surrounding living and dining areas. The three-car garage provides ample space for vehicles, golf carts, recreational equipment, and workshop needs. Step outside and enjoy peaceful outdoor living areas ideal for morning coffee, evening gatherings, or simply taking in the beauty of the surrounding community. Full-brick construction adds timeless curb appeal and lasting quality. Located in the desirable Treetops at Cowans Ford community, residents enjoy close proximity to Lake Norman, Cowans Ford Golf Club, local dining, shopping, and convenient access to Charlotte and surrounding areas. Whether you're seeking room for a growing household, space for entertaining, or simply a home that offers more than the ordinary, 195 Birdie Drive delivers comfort, versatility, and exceptional value in one of the area's most sought-after neighborhoods.
/u.realgeeks.media/homelandrealtygroup/homeland_realty_logo_cropped.png)
Additional Information
- HOA Fee
- $499
- Appliances
- Bar Fridge, Dishwasher, Electric Oven, Gas Range, Refrigerator
- Heating
- Heat Pump
- Air Conditioning
- Heat Pump
- Exterior Construction
- Site Built
- Levels
- Two
- Roof
- Architectural Shingle
- Foundation
- Crawl Space
- Parking
- Attached Garage
- Garage Spaces
- 3
- Elementary School
- Unspecified
- Middle School
- Unspecified
- High School
- Unspecified
Listing courtesy of EXP Realty LLC Ballantyne. 704-240-0999
“ Based on information submitted to the MLS GRID as of . All data is obtained from various sources and may not have been verified by broker or MLS GRID. Supplied Open House Information is subject to change without notice. All information should be independently reviewed and verified for accuracy. Some IDX listings have been excluded from this website. Properties may or may not be listed by the office/agent presenting the information © 2026 Canopy MLS as distributed by MLS GRID”

Last Updated: