Share this with your friends


803-818-5362
Homeland Realty Group
11753 Blessington Road, Huntersville, NC 28078
- $339,900
- 3
- BD
- 4
- BA
- 1,778
- SqFt




- List Price
- $339,900
- Status
- ACTIVE
- Days on Market
- 145
- Price Change
- ▼ $10,000 1785523430
- MLS#
- 4385539
- Year Built
- 2018
- Bedrooms
- 3
- Bathrooms
- 4
- Full Baths
- 2
- Half Baths
- 2
- Living Area
- 1,778
- Lot Size
- 1,481
- Acres
- 0.03
- Subdivision
- Bryton Square
- Neighborhood
- Bryton Square
Property Description
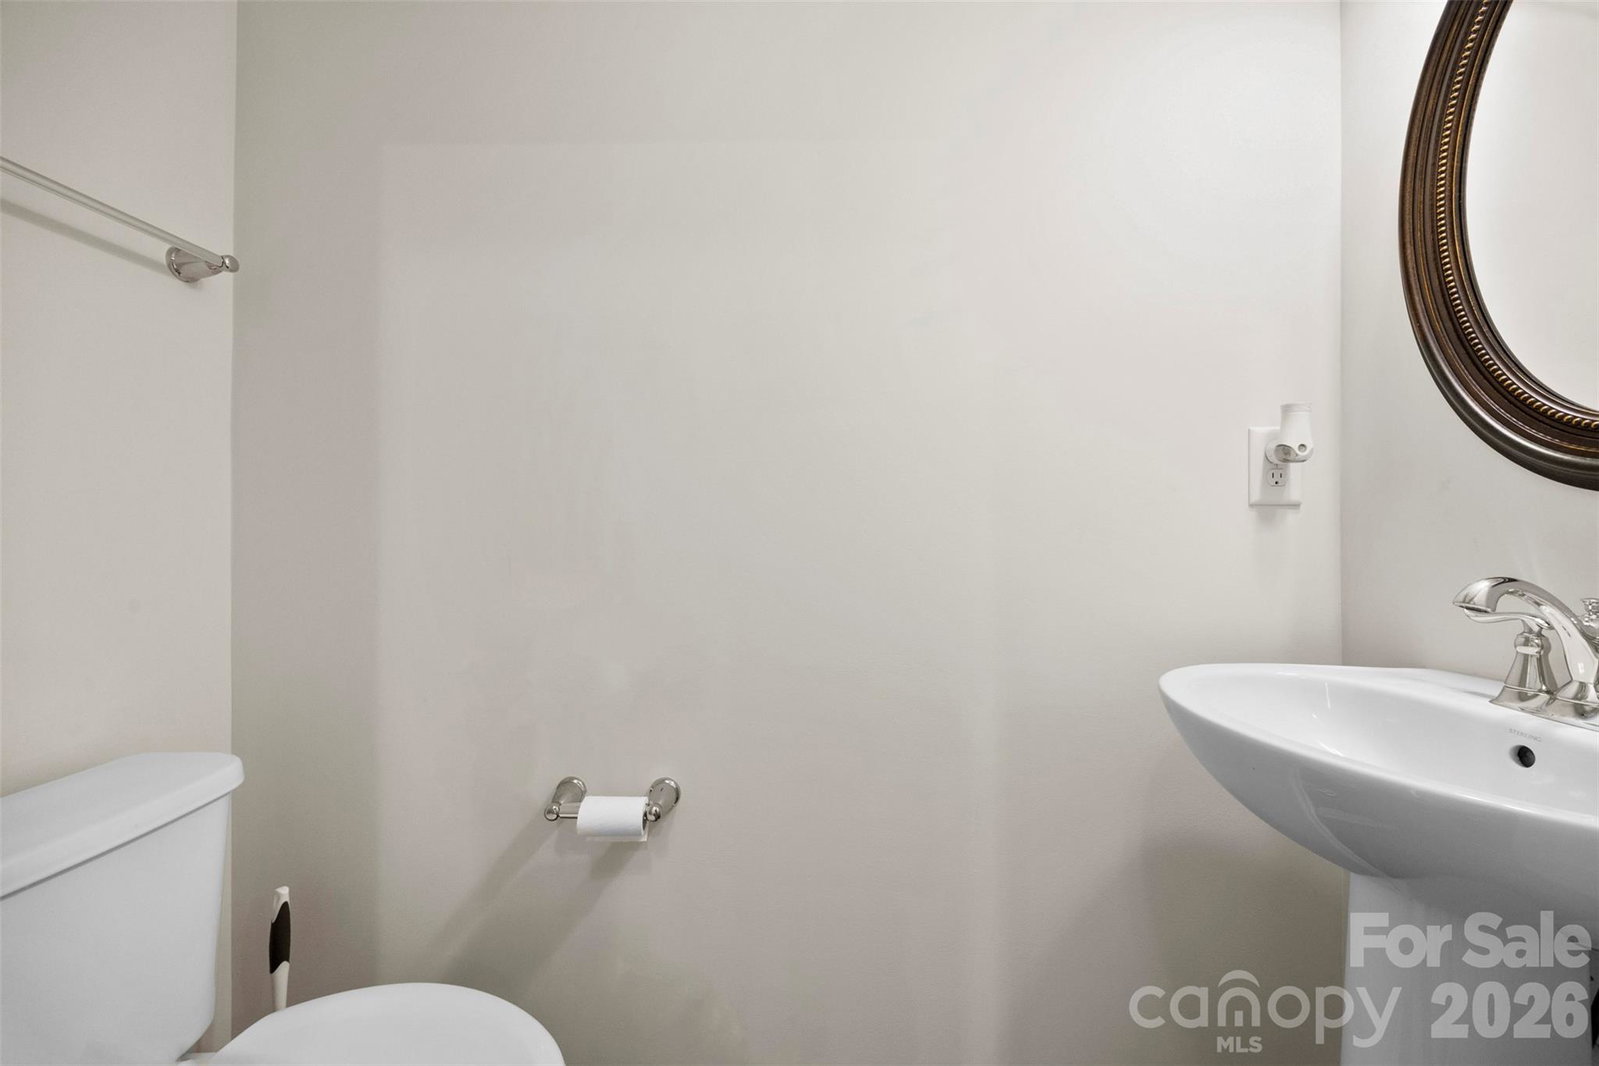
More space, more flexibility, and more value than most townhomes in this price range — 11753 Blessington Road is a 3-story, 1,778 sq ft townhome in Bryton Square with a layout that truly works for today's buyers. Priced to reflect new carpet needed, this freshly painted home is a perfect opportunity to move in and make it your own from day one. The main living level is open and functional — spacious living room, dining area, and a kitchen loaded with stainless steel appliances, gas range, overhead microwave, granite countertops, tile backsplash, and a tankless water heater for endless hot water. A half bath rounds out the main floor. Upstairs, the primary suite is a genuine retreat: tray ceilings, ceiling fan, a large walk-in closet, and a spa-style bath with a dual-headed shower. Two additional bedrooms and a conveniently located upstairs laundry room complete the upper level. The lower level is where this home separates itself — a private flex room with half bath and large closet that works equally well as a home office, gym, media room, or guest suite. Walkout basement entry to the attached 2-car rear-facing garage add everyday convenience. HOA at $260/month covers all exterior landscaping maintenance, community pool, and sidewalk-lined green spaces. Minutes to Walmart, Northlake Mall, Novant Health Huntersville Medical Center, and easy access to I-77 and I-485. Uptown Charlotte is approximately 11 miles away.
/u.realgeeks.media/homelandrealtygroup/homeland_realty_logo_cropped.png)
Additional Information
- Exterior Features
- Lawn Maintenance
- HOA Fee
- $260
- Appliances
- Dishwasher, Disposal, Gas Oven, Microwave, Refrigerator, Tankless Water Heater
- Heating
- Central
- Air Conditioning
- Central Air
- Exterior Construction
- Site Built
- Levels
- Three
- Foundation
- Basement
- Parking
- Driveway, Attached Garage, Garage Faces Rear
- Garage Spaces
- 2
- Elementary School
- Unspecified
- Middle School
- Unspecified
- High School
- Unspecified
Listing courtesy of ENRG Global Realty LLC. shanna.edmundson@enrg.realty
“ Based on information submitted to the MLS GRID as of . All data is obtained from various sources and may not have been verified by broker or MLS GRID. Supplied Open House Information is subject to change without notice. All information should be independently reviewed and verified for accuracy. Some IDX listings have been excluded from this website. Properties may or may not be listed by the office/agent presenting the information © 2026 Canopy MLS as distributed by MLS GRID”

Last Updated: