9053 Blue Dasher Drive, Clover, SC 29710
- $489,900
- 3
- BD
- 3
- BA
- 2,526
- SqFt






- List Price
- $489,900
- Status
- ACTIVE
- Days on Market
- 106
- Price Change
- ▼ $5,000 1783992070
- MLS#
- 4386860
- Year Built
- 2019
- Bedrooms
- 3
- Bathrooms
- 3
- Full Baths
- 3
- Living Area
- 2,526
- Lot Size
- 6,534
- Acres
- 0.15
- Subdivision
- Summerhouse At Paddlers Cove
- Neighborhood
- Summerhouse at Paddlers Cove
Property Description
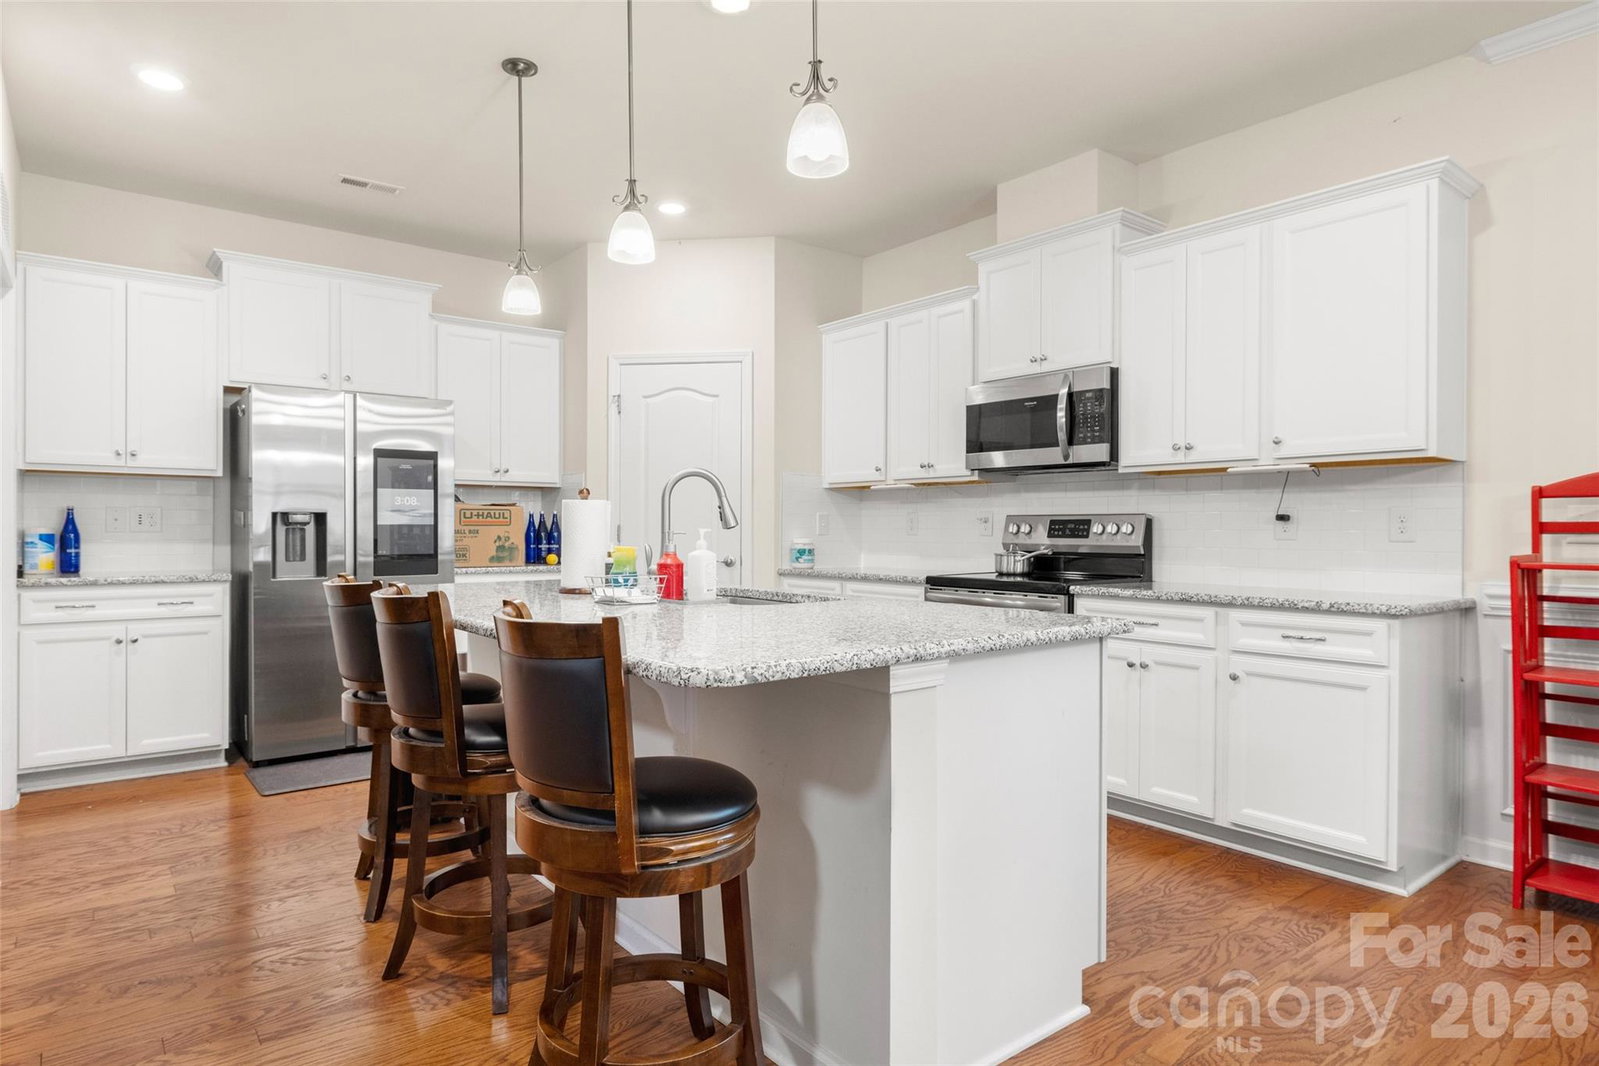
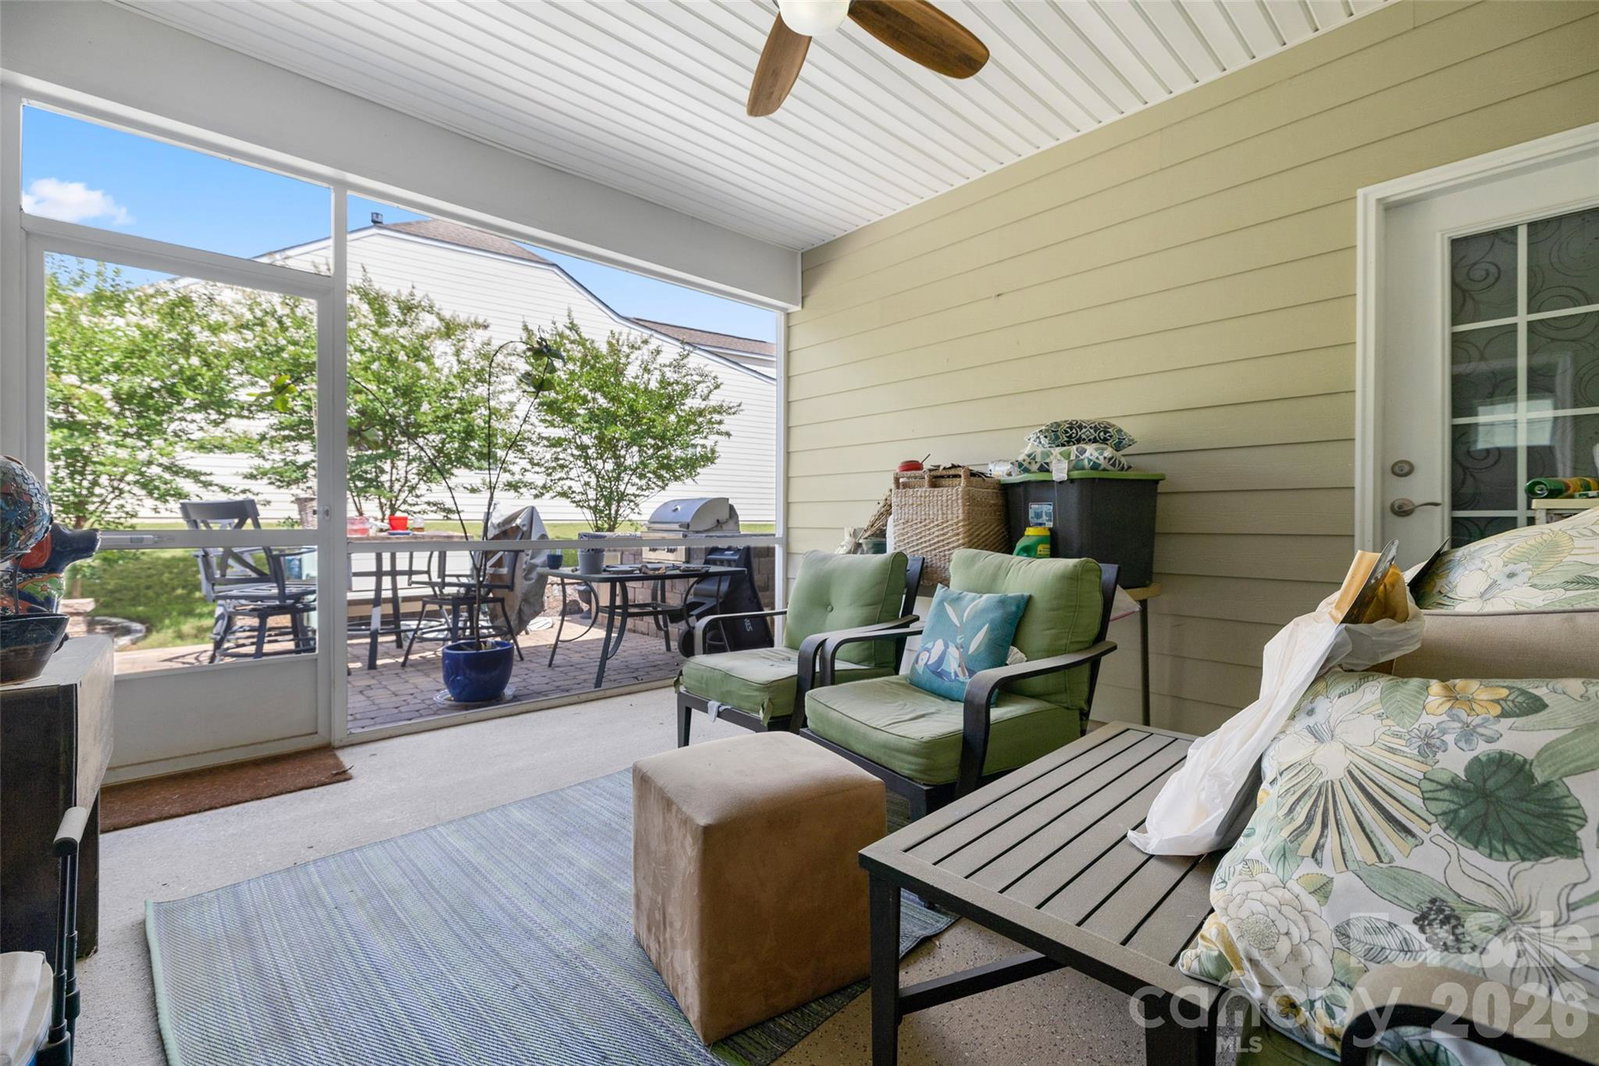
Experience elevated living in this stunning Beacon plan nestled in the heart of Lake Wylie. Designed for both everyday comfort and unforgettable entertaining, this beautifully appointed home offers the perfect blend of luxury, warmth, and lifestyle. The thoughtfully designed floor plan features two spacious bedrooms and two full baths on the main level, while upstairs offers an additional private bedroom, full bath, and oversized bonus room — ideal for guests, a media retreat, or hobby space with tons of storage too. From the moment you step inside, you’ll appreciate the upscale finishes and inviting atmosphere. Rich hardwood flooring flows throughout most of the main level, complemented by tile baths, glazed cabinetry, and custom built-ins surrounding the great room. Natural light pours into the sunroom/office and owner’s suite, both offering direct access to the covered porch for seamless indoor-outdoor living. Step outside to your own private entertaining oasis featuring a gorgeous paver patio with a built-in grill — the perfect setting for summer cookouts, relaxing evenings, and gathering with family and friends. Located in the highly desirable Summerhouse at Paddlers Cove community, residents enjoy resort-style amenities including scenic walking trails, a tranquil pond, clubhouse, two resident pools. Conveniently located near shopping, dining, and all the charm of lake living, this exceptional home truly offers the best of luxury and lifestyle.
/u.realgeeks.media/homelandrealtygroup/homeland_realty_logo_cropped.png)
Additional Information
- Interior Features
- Attic Stairs Pulldown
- Exterior Features
- Outdoor Kitchen
- HOA Fee
- $250
- Appliances
- Dishwasher, Disposal, Electric Range, Gas Water Heater, Microwave, Tankless Water Heater
- Heating
- Natural Gas
- Air Conditioning
- Ceiling Fan(s), Central Air
- Exterior Construction
- Site Built
- Levels
- One and One Half
- Roof
- Architectural Shingle
- Foundation
- Slab
- Parking
- Driveway, Attached Garage
- Garage Spaces
- 2
- Elementary School
- Crowders Creek
- Middle School
- Oakridge
- High School
- Lake Wylie
Listing courtesy of Southern Nest Realty Inc. kim@southernnestrealty.com
“ Based on information submitted to the MLS GRID as of . All data is obtained from various sources and may not have been verified by broker or MLS GRID. Supplied Open House Information is subject to change without notice. All information should be independently reviewed and verified for accuracy. Some IDX listings have been excluded from this website. Properties may or may not be listed by the office/agent presenting the information © 2026 Canopy MLS as distributed by MLS GRID”

Last Updated: