Share this with your friends


803-818-5362
Homeland Realty Group
170 Clemens Place, Davidson, NC 28036
- $985,000
- 4
- BD
- 3
- BA
- 3,068
- SqFt




- Sold Price
- $985,000
- List Price
- $1,000,000
- Status
- CLOSED
- Days on Market
- 27
- Closing Date
- Jul 02, 2026
- MLS#
- 4386971
- Style
- Charleston
- Year Built
- 2004
- Bedrooms
- 4
- Bathrooms
- 3
- Full Baths
- 2
- Half Baths
- 1
- Living Area
- 3,068
- Lot Size
- 7,056
- Acres
- 0.16
- Subdivision
- New Neighborhood/Old Davidson
- Neighborhood
- New Neighborhood/Old Davidson
Property Description
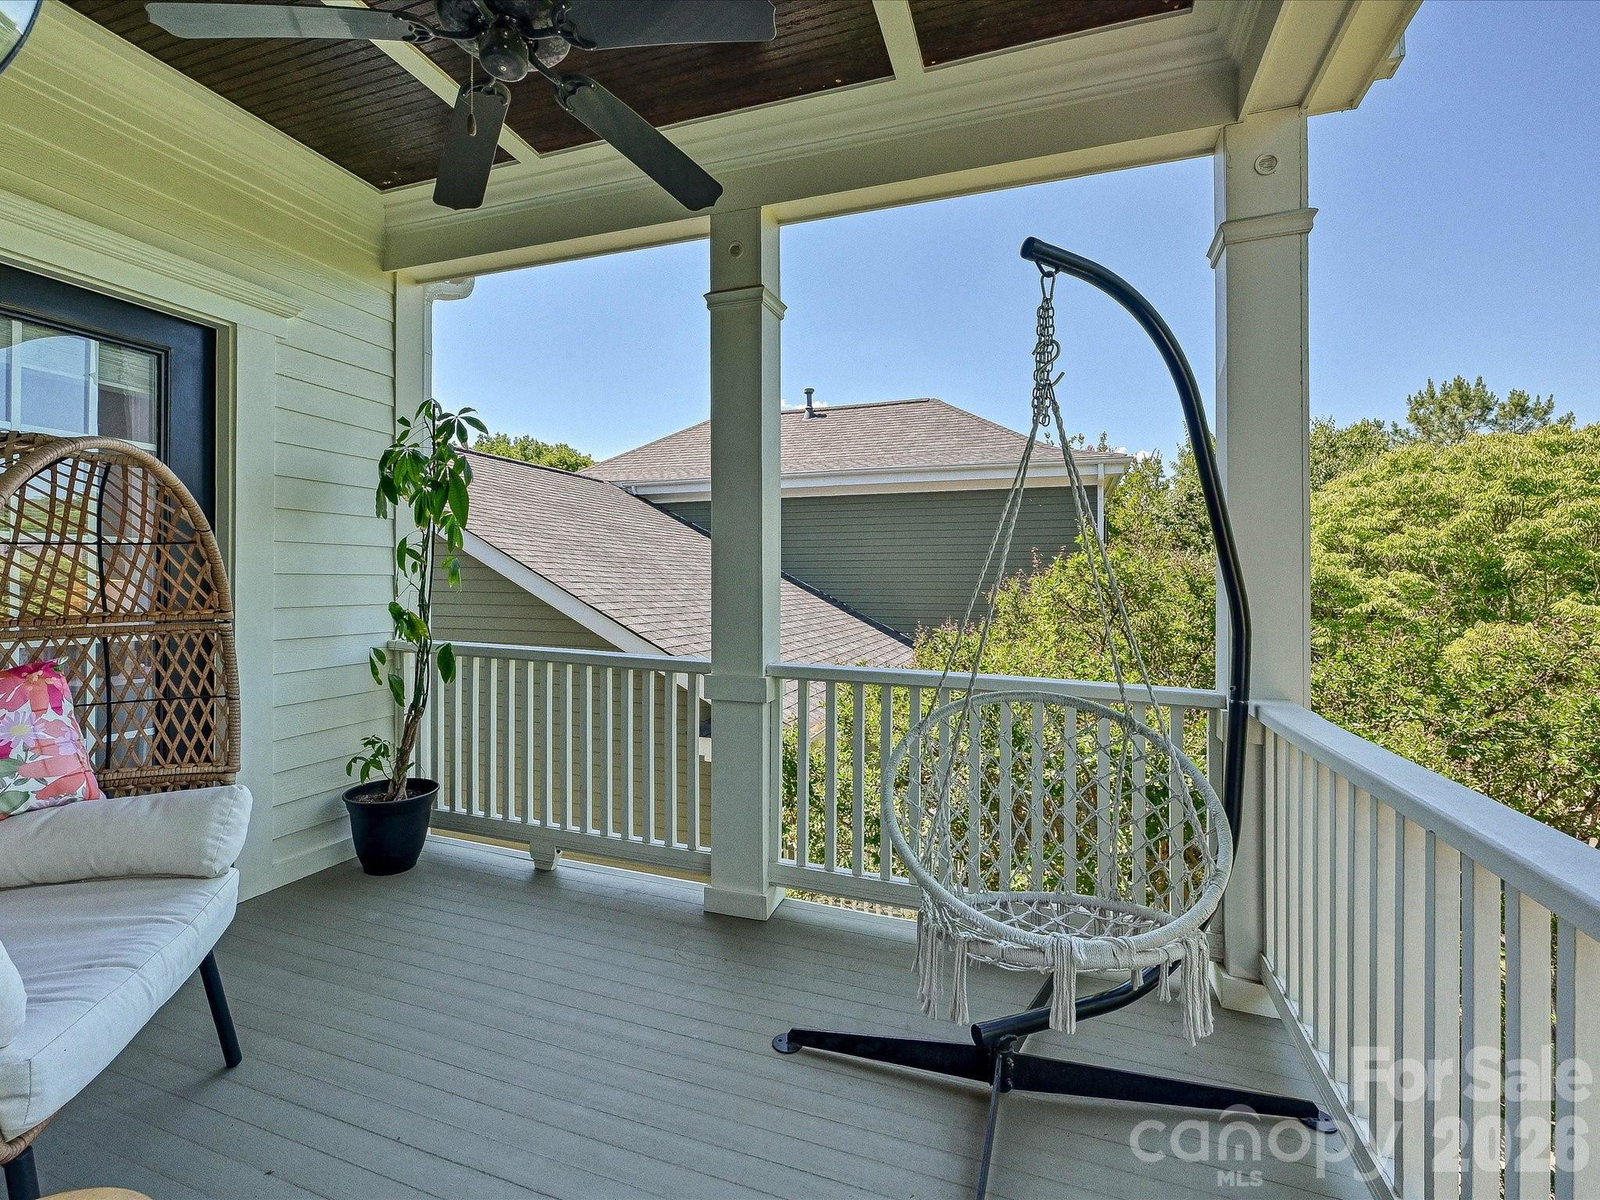
Beautifully updated Charleston-style home ideally located just one mile from charming Downtown Davidson. Combining timeless character with modern updates, this move-in-ready home offers the perfect blend of comfort, functionality, and location. Step inside to discover bright, inviting living spaces filled with natural light. French doors open to a versatile flex room, ideal for a home office, gym, playroom, or creative space. The formal dining room provides the perfect setting for hosting family and friends, while the spacious eat-in kitchen is designed to impress with an oversized island, stainless steel appliances, and a built-in wine fridge. The living room features custom built-ins and large windows that create a warm and airy atmosphere. A convenient main-level laundry room adds everyday practicality. The primary suite serves as a private retreat, highlighted by a spa-inspired bathroom featuring heated floors, a luxurious soaking tub, and the perfect space to relax and unwind after a long day. Upstairs, you'll find three spacious bedrooms along with a charming loft area, perfect for a home workspace, reading nook, or homework station. Step outside to the screened porch and enjoy peaceful mornings with coffee or relaxing dinners al fresco. Just around the corner, enjoy direct access to neighborhood walking trails, green space, and a dog park, making it easy to stay active and enjoy the outdoors. This home offers an unbeatable lifestyle in one of the area's most desirable communities. Enjoy small-town charm, modern conveniences, and easy access to everything Lake Norman has to offer.

Additional Information
- Interior Features
- Attic Stairs Pulldown, Built-in Features, Entrance Foyer, Kitchen Island, Pantry, Walk-In Closet(s)
- HOA Fee
- $210
- Property Description
- Charleston
- Zoning
- VI
- Appliances
- Dishwasher, Gas Cooktop, Ice Maker, Microwave, Oven, Refrigerator with Ice Maker, Wall Oven, Warming Drawer, Washer/Dryer, Wine Refrigerator
- Heating
- Forced Air, Natural Gas
- Air Conditioning
- Ceiling Fan(s), Central Air
- Exterior Construction
- Site Built
- Levels
- Two
- Roof
- Architectural Shingle
- Foundation
- Crawl Space
- Parking
- Driveway, Attached Garage, Garage Faces Front
- Garage Spaces
- 2
- Elementary School
- Davidson
- Middle School
- Bailey
- High School
- William Amos Hough
Listing courtesy of Keller Williams Lake Norman. Matt@TheSarverGroup.com
Sold listing courtesy of Keller Williams Lake Norman
“ Based on information submitted to the MLS GRID as of . All data is obtained from various sources and may not have been verified by broker or MLS GRID. Supplied Open House Information is subject to change without notice. All information should be independently reviewed and verified for accuracy. Some IDX listings have been excluded from this website. Properties may or may not be listed by the office/agent presenting the information © 2026 Canopy MLS as distributed by MLS GRID”

Last Updated: