Share this with your friends


803-818-5362
Homeland Realty Group
67 Reeses Ridge Court, Hendersonville, NC 28739
- $799,900
- 4
- BD
- 3
- BA
- 3,542
- SqFt




- List Price
- $799,900
- Status
- ACTIVE
- Days on Market
- 144
- Price Change
- ▼ $50,000 1791435070
- MLS#
- 4387257
- Style
- Traditional
- Year Built
- 2003
- Bedrooms
- 4
- Bathrooms
- 3
- Full Baths
- 2
- Half Baths
- 1
- Living Area
- 3,542
- Lot Size
- 63,162
- Acres
- 1.45
- Subdivision
- Reeses Ridge
- Neighborhood
- Reeses Ridge
Property Description
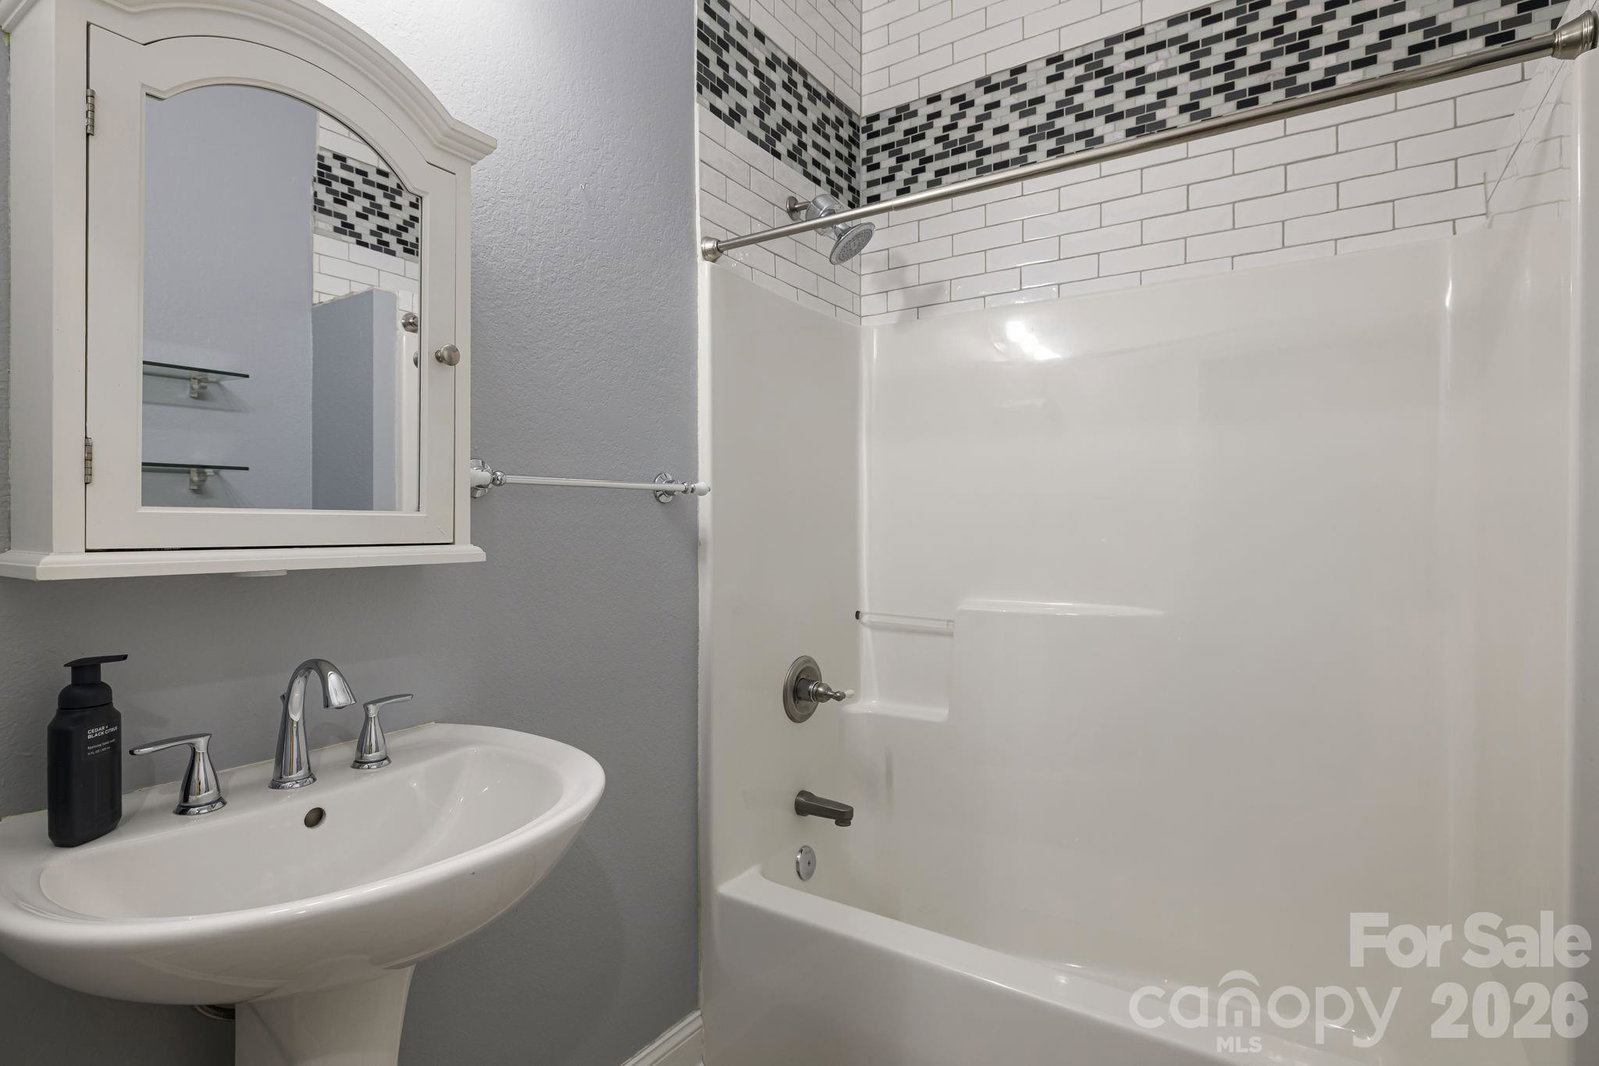
Updated and priced to reflect today's market: new roof, renovated primary bath, new patio, and a new whole-home dehumidifier. Now offered at $799,900, this mountain home on 1.45 acres is move-in ready, with the big projects already done. Inside- cathedral ceilings, hardwood floors, and a floor-to-ceiling river rock fireplace frame long-range, seasonal mountain views. The 400 sq ft screened porch off the primary suite and living room works as a second living space for three seasons. The main level also has a large kitchen with a breakfast bar and plenty of counter space, a formal dining room, and a mudroom off the two-car garage. The lower level is its own retreat, with a separate entrance option through patio doors, a large family room with gas logs, a spacious rec room, two bedrooms, a full bath, and laundry. It works well for families or in-laws who want some privacy, or a home office. You can bike straight from the neighborhood to the Ecusta Trail, about 1.5 miles away, and ride on to restaurants, breweries, and playgrounds. Town is about 13 minutes away via Brightwater Dr, and Laurel Park is close by. It's peaceful, private, and updated, at a price that matches the market. **DIRECTIONS** From 64 W to Cummings Rd, then left on Hebron, left on Davis Mountain, left on Brightwater, left on Starview, to right on Reeses Ridge. Home is on the left side of the cul-de-sac. *Note about GPS- There are multiple ways to reach this property ! GPS may route you via Brightwater Rd. directly off Hwy. 64, which is a 1.5 mile unpaved dirt road. The directions above offer an easier paved alternative.

Additional Information
- Interior Features
- Attic Other, Attic Stairs Pulldown, Breakfast Bar, Garden Tub, Kitchen Island, Pantry, Storage, Walk-In Closet(s)
- Property Description
- Traditional
- Appliances
- Dishwasher, Gas Range, Microwave
- Heating
- Central, Forced Air, Heat Pump, Propane, Zoned
- Air Conditioning
- Ceiling Fan(s), Central Air, Heat Pump, Zoned
- Exterior Construction
- Site Built
- Levels
- One
- Roof
- Architectural Shingle
- Foundation
- Basement
- Parking
- Driveway, Attached Garage, Garage Faces Front
- Garage Spaces
- 2
- Elementary School
- Etowah
- Middle School
- Rugby
- High School
- West Henderson
- View
- Long Range, Mountain(s), Winter
Listing courtesy of Carey Mills Realty. d_vs1@msn.com
“ Based on information submitted to the MLS GRID as of . All data is obtained from various sources and may not have been verified by broker or MLS GRID. Supplied Open House Information is subject to change without notice. All information should be independently reviewed and verified for accuracy. Some IDX listings have been excluded from this website. Properties may or may not be listed by the office/agent presenting the information © 2026 Canopy MLS as distributed by MLS GRID”

Last Updated: