Share this with your friends


803-818-5362
Homeland Realty Group
113 Ocean Drive, Shelby, NC 28152
- $406,500
- 3
- BD
- 3
- BA
- 1,936
- SqFt






- Sold Price
- $406,500
- List Price
- $406,500
- Status
- CLOSED
- Days on Market
- 76
- Closing Date
- Aug 18, 2026
- MLS#
- 4389617
- Style
- Cape Cod
- Year Built
- 2001
- Bedrooms
- 3
- Bathrooms
- 3
- Full Baths
- 3
- Living Area
- 1,936
- Lot Size
- 39,639
- Acres
- 0.91
- Subdivision
- Hidden Acres
- Neighborhood
- Hidden Acres
Property Description
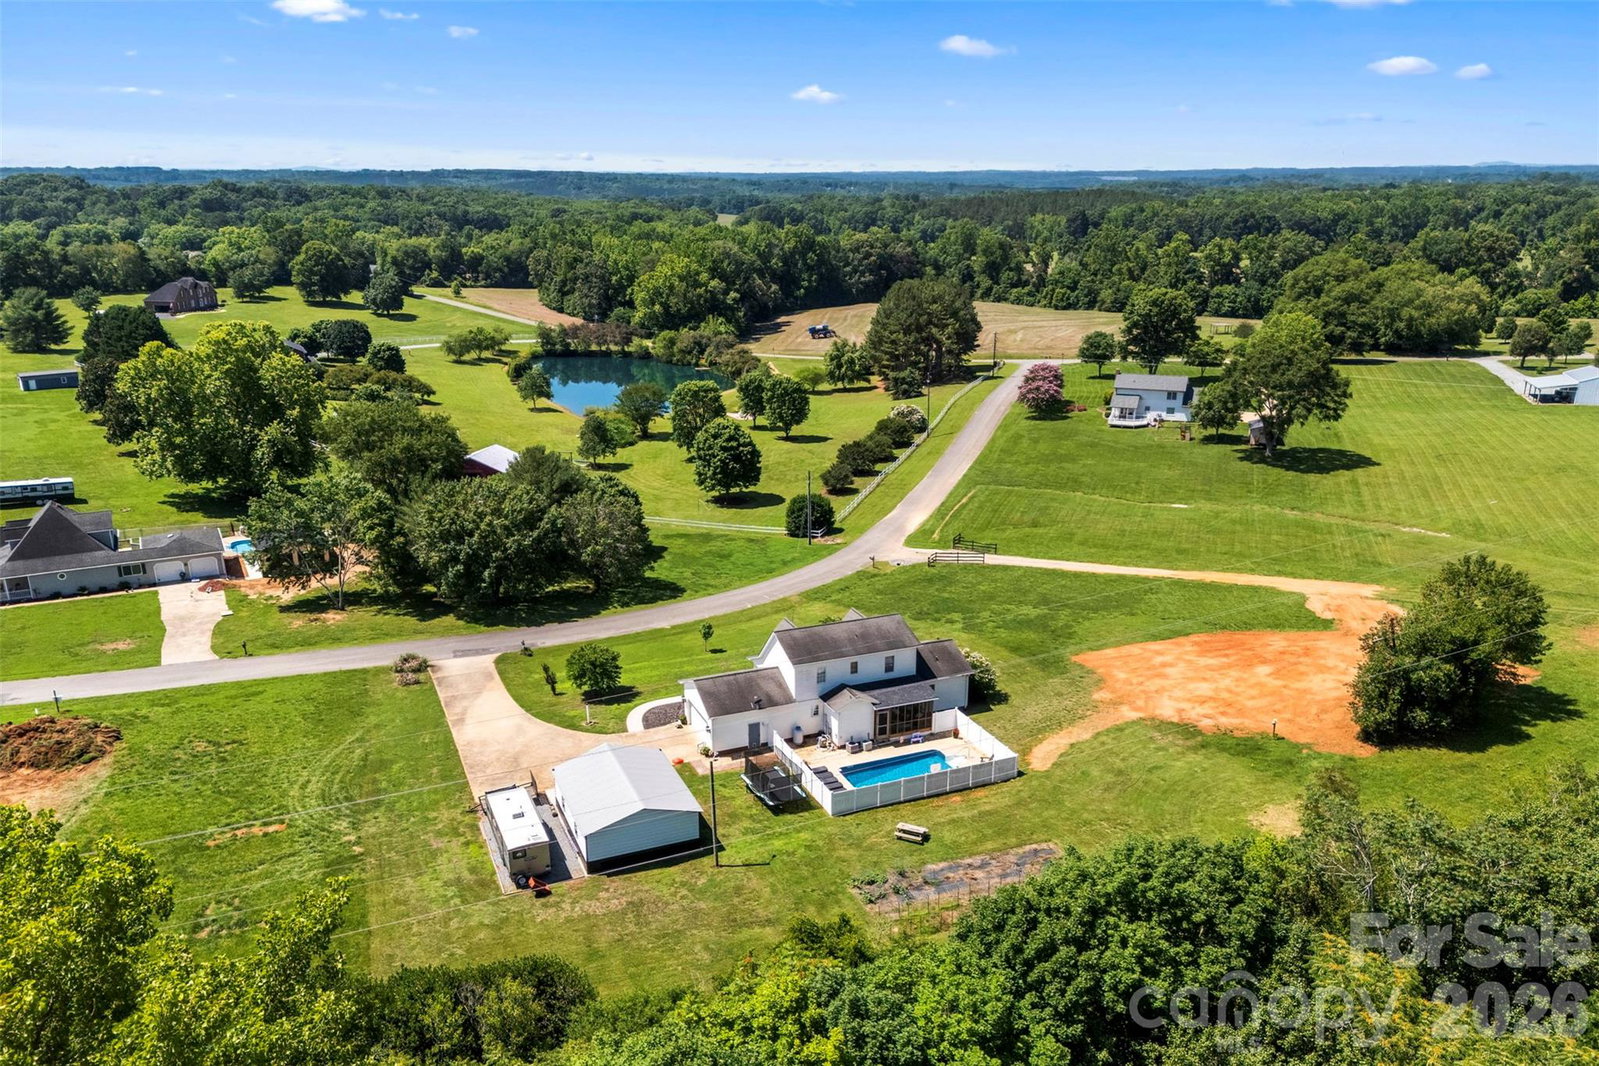
WE ARE BACK ON THE MARKET! This home features room for all your hobbies, all your belongings, and all your people too INCLUDING AN INGROUND POOL WITH VINYL PRIVACY FENCE! The all in, heated and unheated combined 4200 square feet offers almost 2000 sq ft of living space alone. The living space consists of 3 bedrooms and three full bathrooms. The primary suite, conveniently located on the main level, has a full bath and a generous walk-in closet. You'll also find a laundry area on the main level for added convenience. You have the dining area, kitchen island with eat in space, living room with fireplace, walk in pantry, closet space for coats, cleaning supplies, or storage also all located on the main level. The upper level has bedrooms and its own full bathroom as well. The outdoor space is truly a highlight, featuring an inviting in-ground pool surrounded by a privacy vinyl fence, perfect for relaxation and gatherings. Enjoy the charm of a covered front porch and a screened-in back porch, ideal for enjoying the outdoors in comfort. Situated on a generous .91 acres, this home offers plenty of room to roam and enjoy. Let's not forget the large 786 sq ft detached garage that can be boat parking, workshop, storage, additional cars, you name it, it will more than likely fit in this two-bay space. Call this home just in time for summer and outdoor living. Your vacation in your very own backyard.

Additional Information
- Interior Features
- Kitchen Island, Storage, Walk-In Closet(s), Walk-In Pantry
- Property Description
- Cape Cod
- Zoning
- R
- Appliances
- Dishwasher, Microwave, Oven, Refrigerator
- Heating
- Electric, Heat Pump
- Air Conditioning
- Ceiling Fan(s), Central Air
- Exterior Construction
- Site Built
- Levels
- Two
- Roof
- Architectural Shingle
- Foundation
- Crawl Space
- Pool
- Yes
- Parking
- Driveway, Attached Garage, Detached Garage, Garage Door Opener
- Garage Spaces
- 2
- Elementary School
- Boiling Springs
- Middle School
- Crest
- High School
- Crest
Listing courtesy of Nestlewood Realty, LLC. sunshine@nestlewoodrealty.com
Sold listing courtesy of Coldwell Banker Mountain View
“ Based on information submitted to the MLS GRID as of . All data is obtained from various sources and may not have been verified by broker or MLS GRID. Supplied Open House Information is subject to change without notice. All information should be independently reviewed and verified for accuracy. Some IDX listings have been excluded from this website. Properties may or may not be listed by the office/agent presenting the information © 2026 Canopy MLS as distributed by MLS GRID”

Last Updated: