5036 Blossom Point Drive, Indian Land, SC 29707
- $549,900
- 3
- BD
- 2
- BA
- 1,951
- SqFt






- List Price
- $549,900
- Status
- ACTIVE UNDER CONTRACT
- Days on Market
- 79
- Price Change
- ▼ $15,000 1783975126
- MLS#
- 4389748
- Year Built
- 2015
- Bedrooms
- 3
- Bathrooms
- 2
- Full Baths
- 2
- Living Area
- 1,951
- Lot Size
- 8,276
- Acres
- 0.19
- Subdivision
- Sun City Carolina Lakes
- Neighborhood
- Sun City Carolina Lakes
Property Description
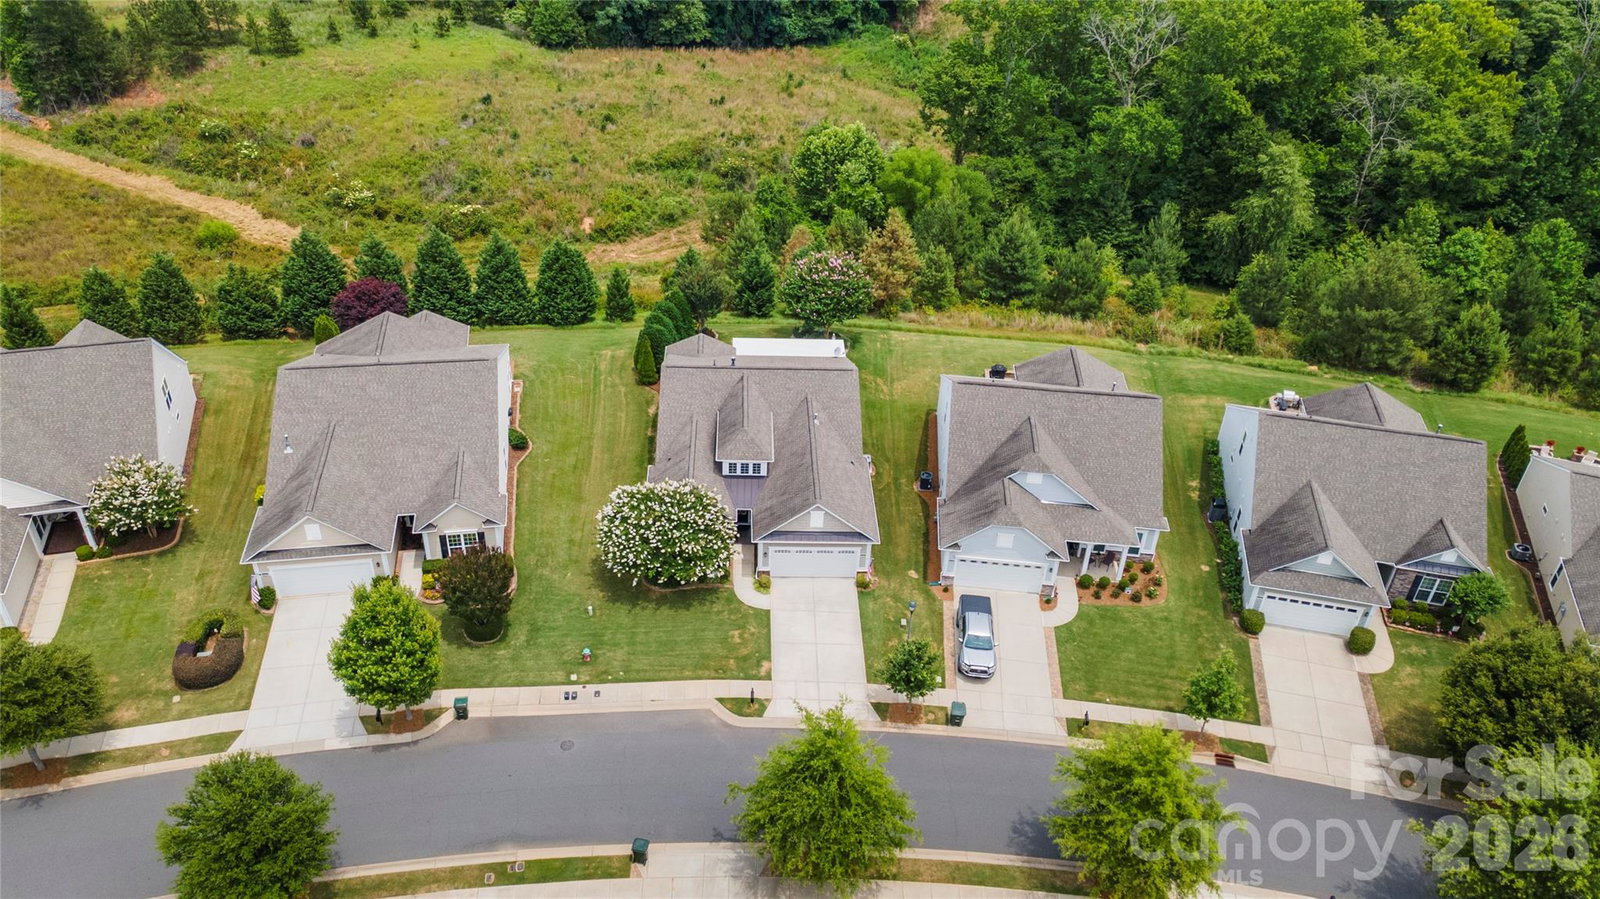
Welcome home to this meticulously updated and beautifully optioned 2015 "Vernon Hill" model, perfectly situated on a private lot in the highly desirable active-adult community of Sun City Carolina Lakes! Boasting exceptional curb appeal with stone veneer accents, fresh exterior paint (2026), a custom front garden wall, and a stamped concrete walkway, this inviting single-level home shows like a model. Bright and spacious entryway with cathedral ceiling and large picture window. Step inside to find wide-plank Luxury Vinyl Plank flooring (2022) flowing seamlessly through the expansive, light-filled open layout, accented by elegant crown and chair rail moldings. The heart of this modern home is the fully transformed gourmet kitchen (2022), featuring a massive central island wrapped in timeless white shiplap, a deep basin sink, pristine quartz countertops with a classic subway tile backsplash, stainless steel appliances, elegant pendant lighting, and custom cabinet uplighting. Retreat to the spacious primary suite, highlighted by an elegant tray ceiling, a custom built-in walk-in closet, and a beautifully refreshed bath. Two additional well-appointed bedrooms and a dedicated private office/study offer ultimate flexibility. Private wooded backyard on a low traffic, quiet street. Phenomenal infrastructure updates provide complete peace of mind, including a brand-new HVAC system (2026 with a transferable 10-year warranty) and a new hot water heater (2025 with a transferable 9-year warranty). Outdoor living is a private oasis, featuring an expanded stamped concrete rear patio shaded by a gorgeous white vinyl pergola, a structural garden wall, and mature, professionally maintained perennial landscaping. The immaculate 4-foot extended two-car garage (522 sq. ft.) comes complete with a pristine epoxy floor coating (2024) and a brand-new garage door and coil system (2025). This is turnkey luxury living at its absolute finest!
/u.realgeeks.media/homelandrealtygroup/homeland_realty_logo_cropped.png)
Additional Information
- Interior Features
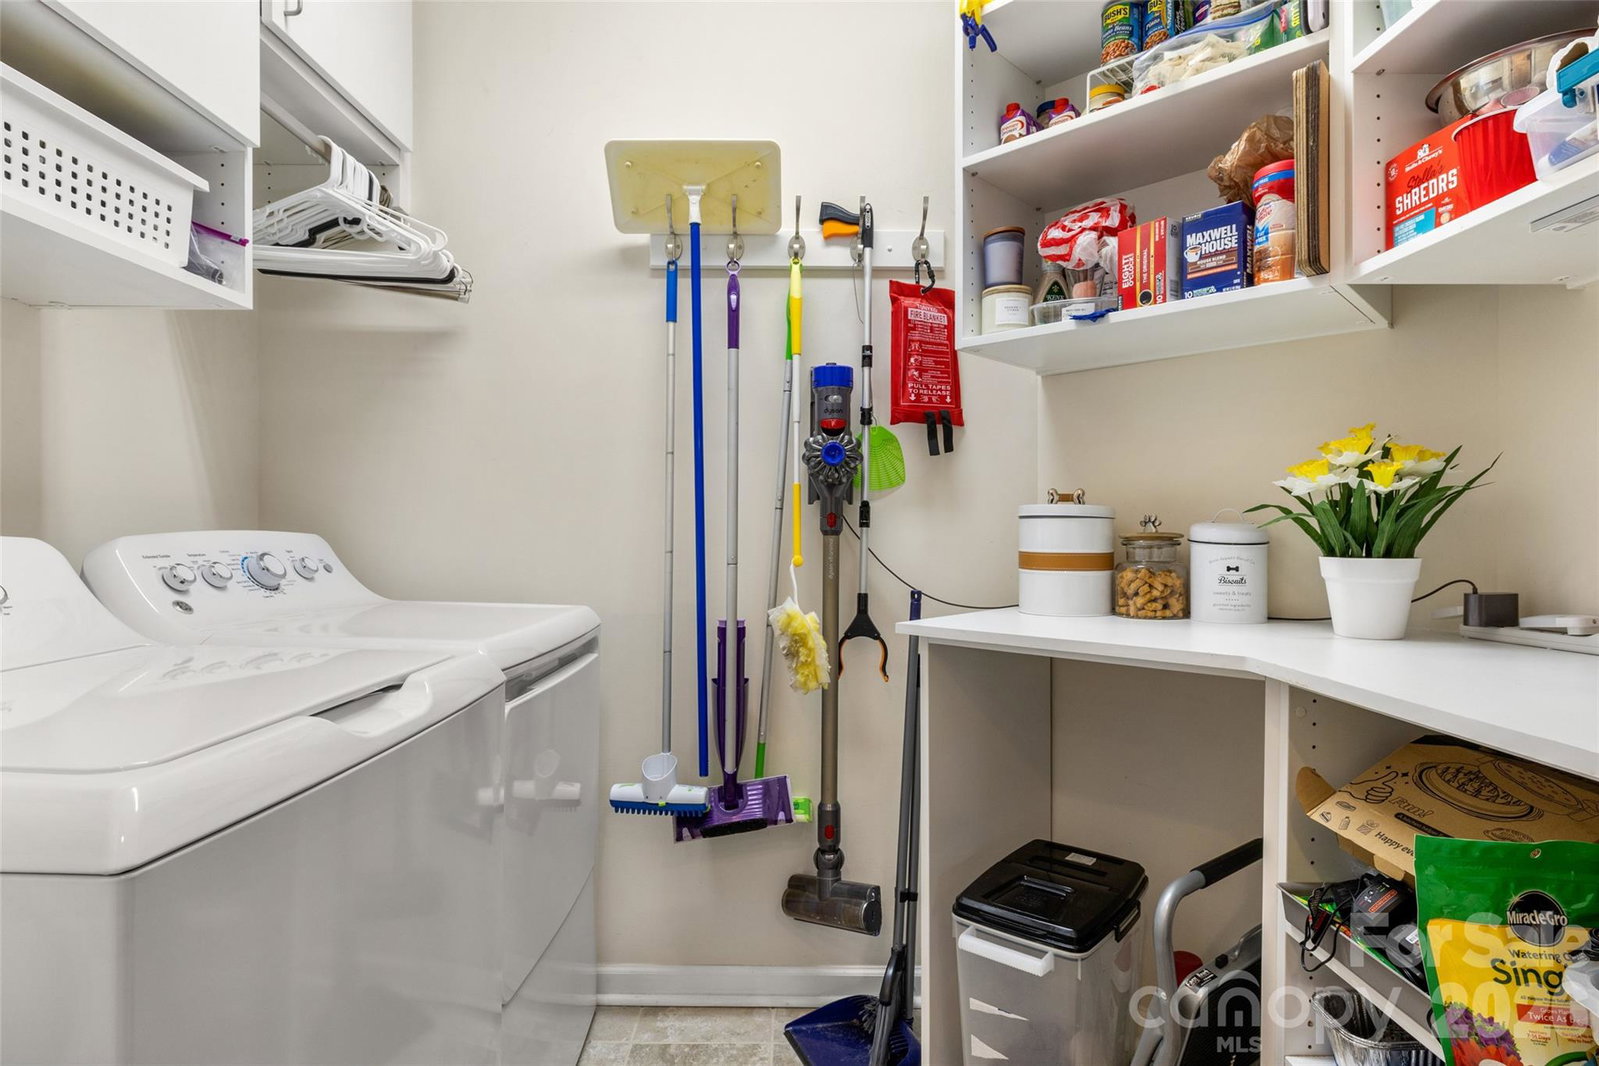
- Kitchen Island, Walk-In Closet(s), Walk-In Pantry
- HOA Fee
- $321
- Zoning
- PDD
- Appliances
- Dishwasher, Disposal, Electric Range, Exhaust Fan, Microwave, Oven, Refrigerator with Ice Maker, Self Cleaning Oven, Washer/Dryer
- Heating
- Forced Air, Natural Gas
- Air Conditioning
- Ceiling Fan(s), Central Air
- Exterior Construction
- Site Built
- Levels
- One
- Roof
- Architectural Shingle
- Foundation
- Slab
- Parking
- Driveway, Attached Garage
- Garage Spaces
- 2
- Elementary School
- Unspecified
- Middle School
- Unspecified
- High School
- Unspecified
Listing courtesy of RE/MAX Executive. paulasargent2012@gmail.com
“ Based on information submitted to the MLS GRID as of . All data is obtained from various sources and may not have been verified by broker or MLS GRID. Supplied Open House Information is subject to change without notice. All information should be independently reviewed and verified for accuracy. Some IDX listings have been excluded from this website. Properties may or may not be listed by the office/agent presenting the information © 2026 Canopy MLS as distributed by MLS GRID”

Last Updated: