173 Yellow Jacket Circle, Mooresville, NC 28117
- $860,000
- 4
- BD
- 3
- BA
- 2,694
- SqFt




- List Price
- $860,000
- Status
- ACTIVE
- Days on Market
- 101
- Price Change
- ▼ $39,000 1782378676
- MLS#
- 4390039
- Year Built
- 2004
- Bedrooms
- 4
- Bathrooms
- 3
- Full Baths
- 3
- Living Area
- 2,694
- Lot Size
- 30,491
- Acres
- 0.70
- Subdivision
- Craftsman Point
- Neighborhood
- Craftsman Point
Property Description
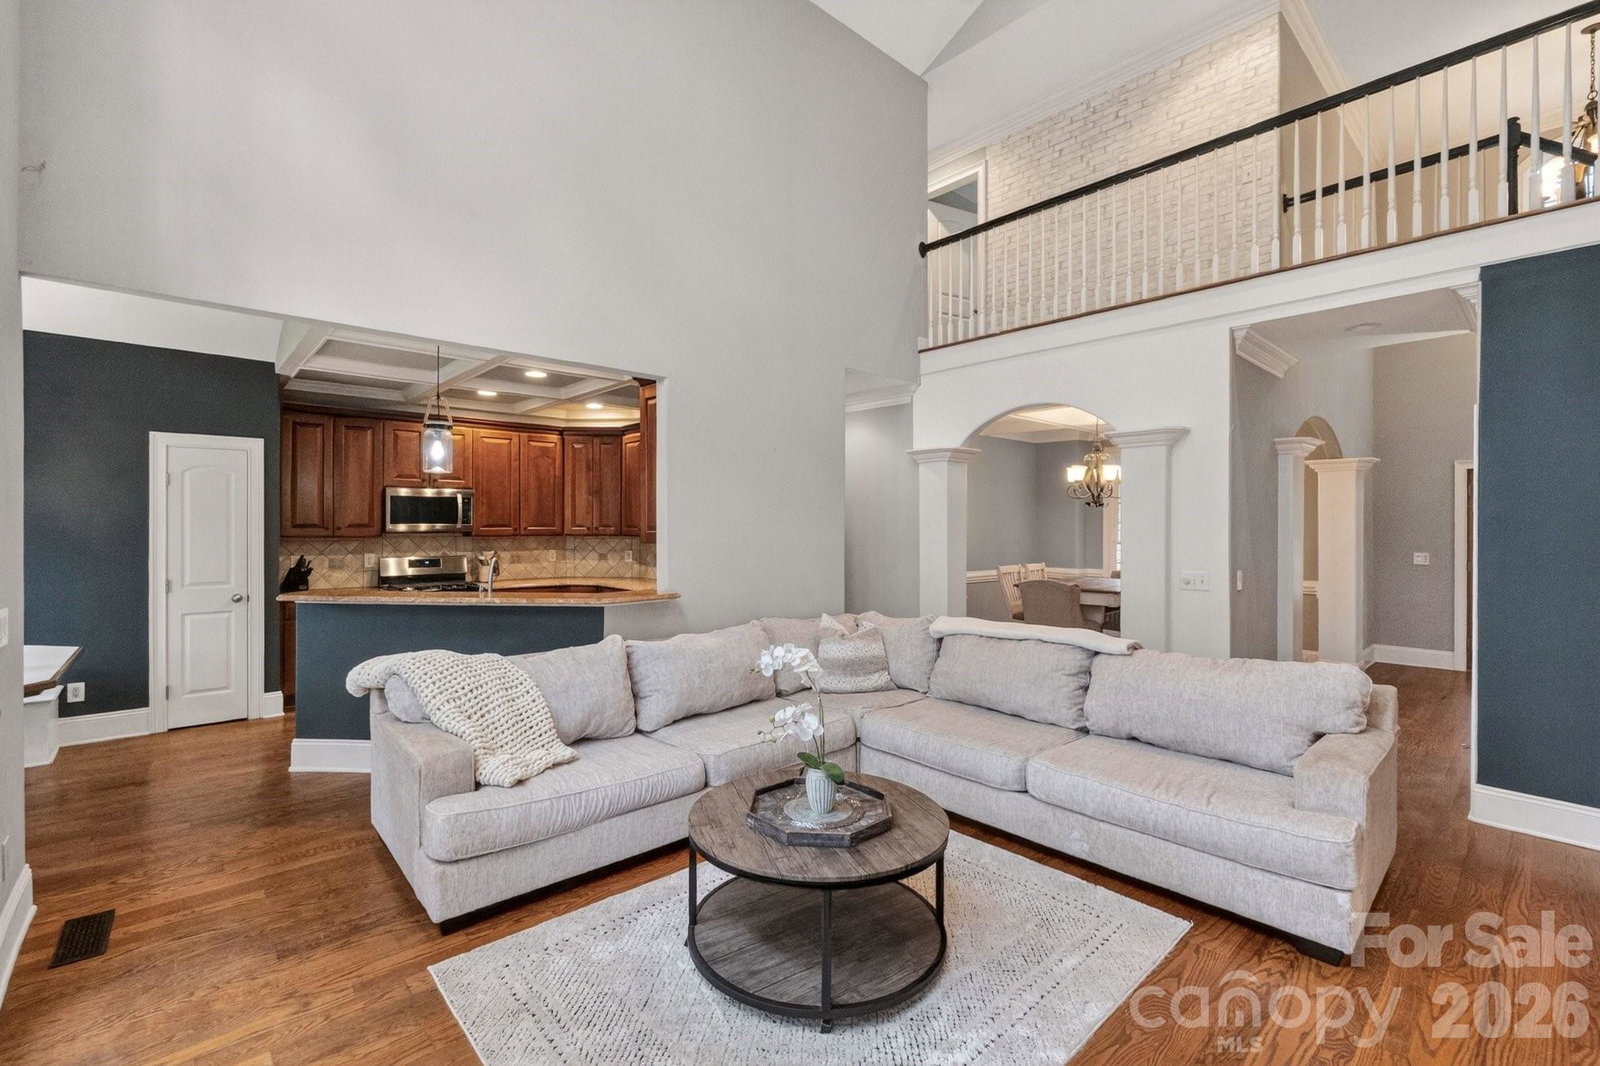
Custom details, a flexible floor plan, incredible outdoor living, and NO HOA make this home a unique find just minutes from Lake Norman, The Point, and Trump National Golf Club! The backyard is a standout, featuring a saltwater pool, poolside cabana, expansive patio, and fully fenced yard with plenty of lawn space for entertaining, pets, and play. A huge 15x30 detached storage building adds even more possibilities for a workshop, hobby space, home gym, studio, or additional storage. Rain-glass double entry doors open to a dramatic two-story foyer, where rich wood floors, detailed trim work, and arched openings add character throughout the main living areas. The main-level owner's suite features French doors leading directly to the patio and pool, along with a spacious bath with jetted tub and walk-in closet with custom organization. The dining room features a coffered ceiling, while the great room offers soaring ceilings and dramatic windows that bring in an abundance of natural light. The kitchen includes granite countertops, custom cabinetry, stainless steel appliances, gas cooktop, breakfast bar, and a breakfast area with built-in banquette seating overlooking the backyard. A guest bedroom and full bath are also conveniently located on the main level. Upstairs you'll find two additional bedrooms, a full bath, and a large bonus room offering plenty of flexibility for recreation, media, a home office, or additional living space. With a main-level owner's suite, four bedrooms, generous living spaces, a pool and cabana, fenced backyard, oversized detached building, and no HOA, this home offers features that can be hard to find in such a convenient Lake Norman location!
/u.realgeeks.media/homelandrealtygroup/homeland_realty_logo_cropped.png)
Additional Information
- Interior Features
- Breakfast Bar, Cable Prewire, Entrance Foyer, Open Floorplan, Pantry, Split Bedroom, Storage, Walk-In Closet(s)
- Appliances
- Dishwasher, Gas Range
- Heating
- Heat Pump
- Air Conditioning
- Central Air, Heat Pump
- Exterior Construction
- Site Built
- Levels
- One and One Half
- Foundation
- Crawl Space
- Pool
- Yes
- Parking
- Attached Garage, Garage Faces Side
- Garage Spaces
- 2
- Elementary School
- Woodland Heights
- Middle School
- Woodland Heights
- High School
- Lake Norman
Listing courtesy of Keller Williams Unified. elizabethdavis@kw.com
“ Based on information submitted to the MLS GRID as of . All data is obtained from various sources and may not have been verified by broker or MLS GRID. Supplied Open House Information is subject to change without notice. All information should be independently reviewed and verified for accuracy. Some IDX listings have been excluded from this website. Properties may or may not be listed by the office/agent presenting the information © 2026 Canopy MLS as distributed by MLS GRID”

Last Updated: