Share this with your friends


803-818-5362
Homeland Realty Group
716 Grandview Ne Drive, Concord, NC 28025
- $360,000
- 4
- BD
- 2
- BA
- 1,890
- SqFt




- List Price
- $360,000
- Status
- ACTIVE
- Days on Market
- 125
- Price Change
- ▼ $9,900 1790904480
- MLS#
- 4390643
- Style
- Ranch
- Year Built
- 1962
- Bedrooms
- 4
- Bathrooms
- 2
- Full Baths
- 2
- Living Area
- 1,890
- Lot Size
- 23,086
- Acres
- 0.53
- Subdivision
- Beverly Hills
- Neighborhood
- Beverly Hills
Property Description
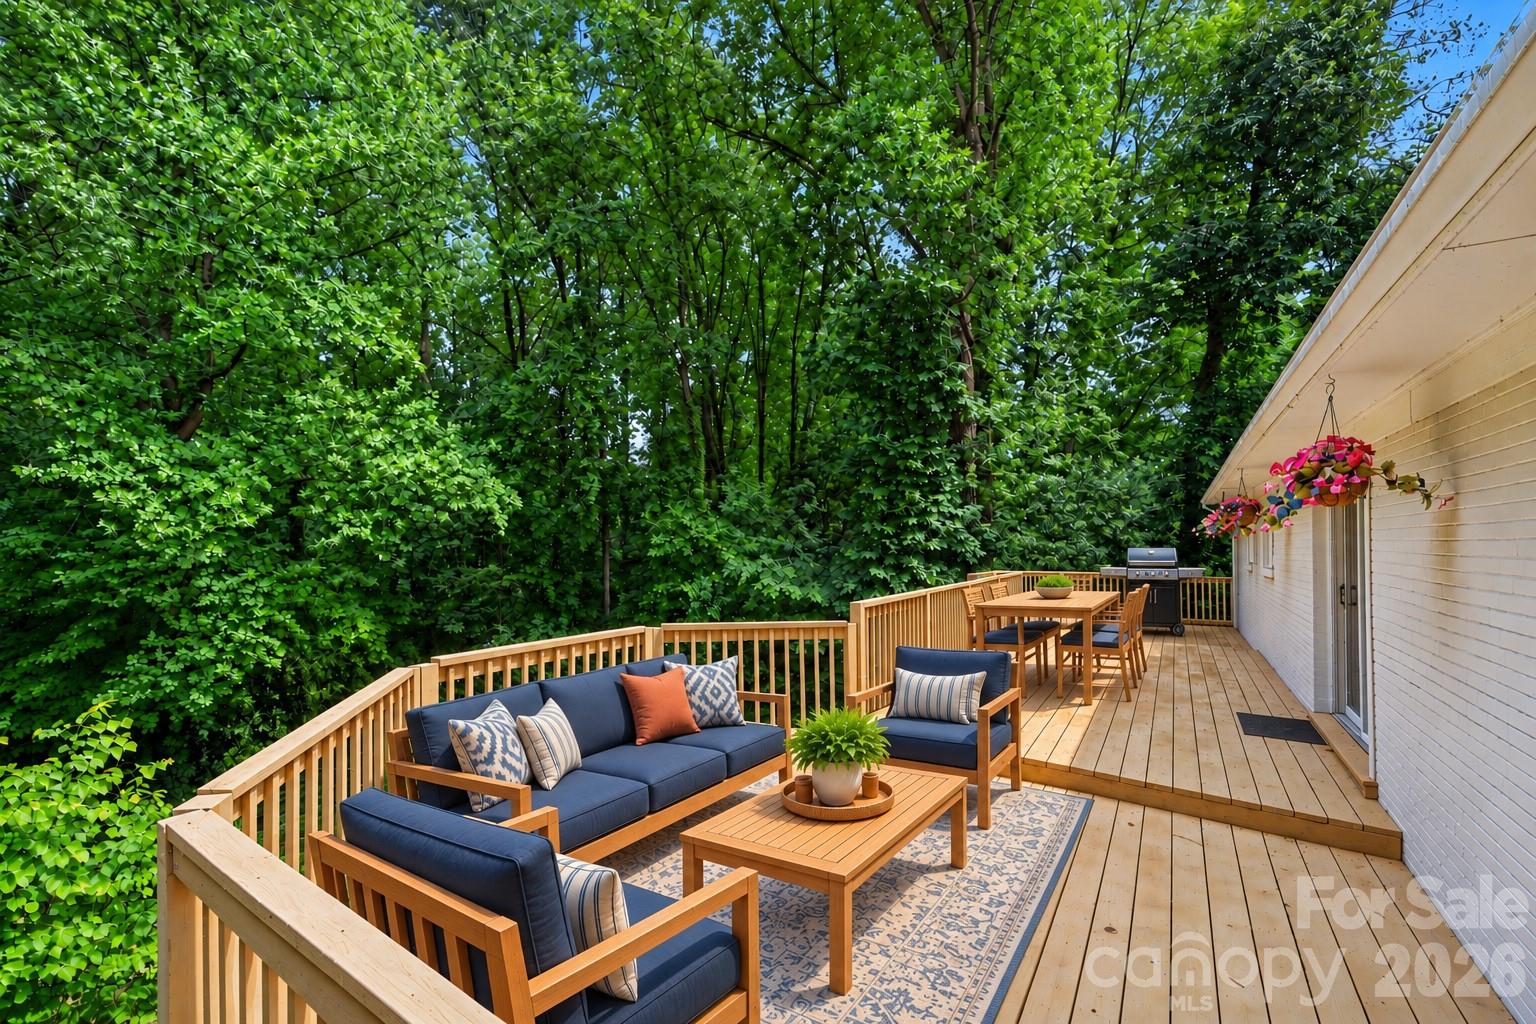
More space. More possibilities. So much to love in Concord’s Beverly Hills neighborhood! This updated 4 bedroom, 2 bathroom home sits on a generous 0.53 acre lot and offers approximately 1,890 square feet of heated living area PLUS more than 1,000 square feet of additional usable basement space excluded from the reported heated living area. The kitchen shines with quartz and butcher block countertops and a gas cooktop, while welcoming living and dining areas make gathering easy. Enjoy morning coffee in the bright, heated and cooled sunroom, or make it your favorite spot to work, read, and recharge. 3 bedrooms and 2 full bathrooms are on the main level, with the 4th bedroom downstairs. Need room for hobbies, a workshop, exercise equipment, or extra storage? The additional basement space delivers flexibility to fit your life. An installed sewage rated ejector pump offers potential for a future third bathroom, subject to buyer verification of feasibility, plumbing requirements, and required permits. An expansive deck extends your entertaining space outdoors, overlooking a spacious backyard with room to garden, gather, and unwind. Refrigerator and storage building convey, adding everyday convenience. All just minutes from downtown Concord, Atrium Health Cabarrus, shopping, dining, parks, and commuter routes. Come experience the space, updates, and possibilities for yourself!
/u.realgeeks.media/homelandrealtygroup/homeland_realty_logo_cropped.png)
Additional Information
- Interior Features
- Attic Other, Walk-In Closet(s)
- Property Description
- Ranch
- Appliances
- Dishwasher, Disposal, Exhaust Hood, Freezer, Gas Cooktop, Ice Maker, Microwave, Refrigerator with Ice Maker, Wall Oven
- Heating
- Central, Ductless, Natural Gas
- Air Conditioning
- Ceiling Fan(s), Central Air, Ductless
- Exterior Construction
- Site Built
- Levels
- One
- Roof
- Architectural Shingle
- Foundation
- Basement
- Parking
- Driveway
- Elementary School
- Coltrane-webb
- Middle School
- Concord
- High School
- Concord
Listing courtesy of Call It Closed International Inc. carolena@barringergroup.co
“ Based on information submitted to the MLS GRID as of . All data is obtained from various sources and may not have been verified by broker or MLS GRID. Supplied Open House Information is subject to change without notice. All information should be independently reviewed and verified for accuracy. Some IDX listings have been excluded from this website. Properties may or may not be listed by the office/agent presenting the information © 2026 Canopy MLS as distributed by MLS GRID”

Last Updated: