5341 Cherrie Kate Court, Stanley, NC 28164
- $259,999
- 3
- BD
- 3
- BA
- 1,587
- SqFt




- List Price
- $259,999
- Status
- ACTIVE
- Days on Market
- 73
- Price Change
- ▼ $5,000 1783279921
- MLS#
- 4391101
- Year Built
- 2024
- Bedrooms
- 3
- Bathrooms
- 3
- Full Baths
- 2
- Half Baths
- 1
- Living Area
- 1,587
- Lot Size
- 2,178
- Acres
- 0.05
- Subdivision
- Autumn Brook
- Neighborhood
- Autumn Brook
Property Description
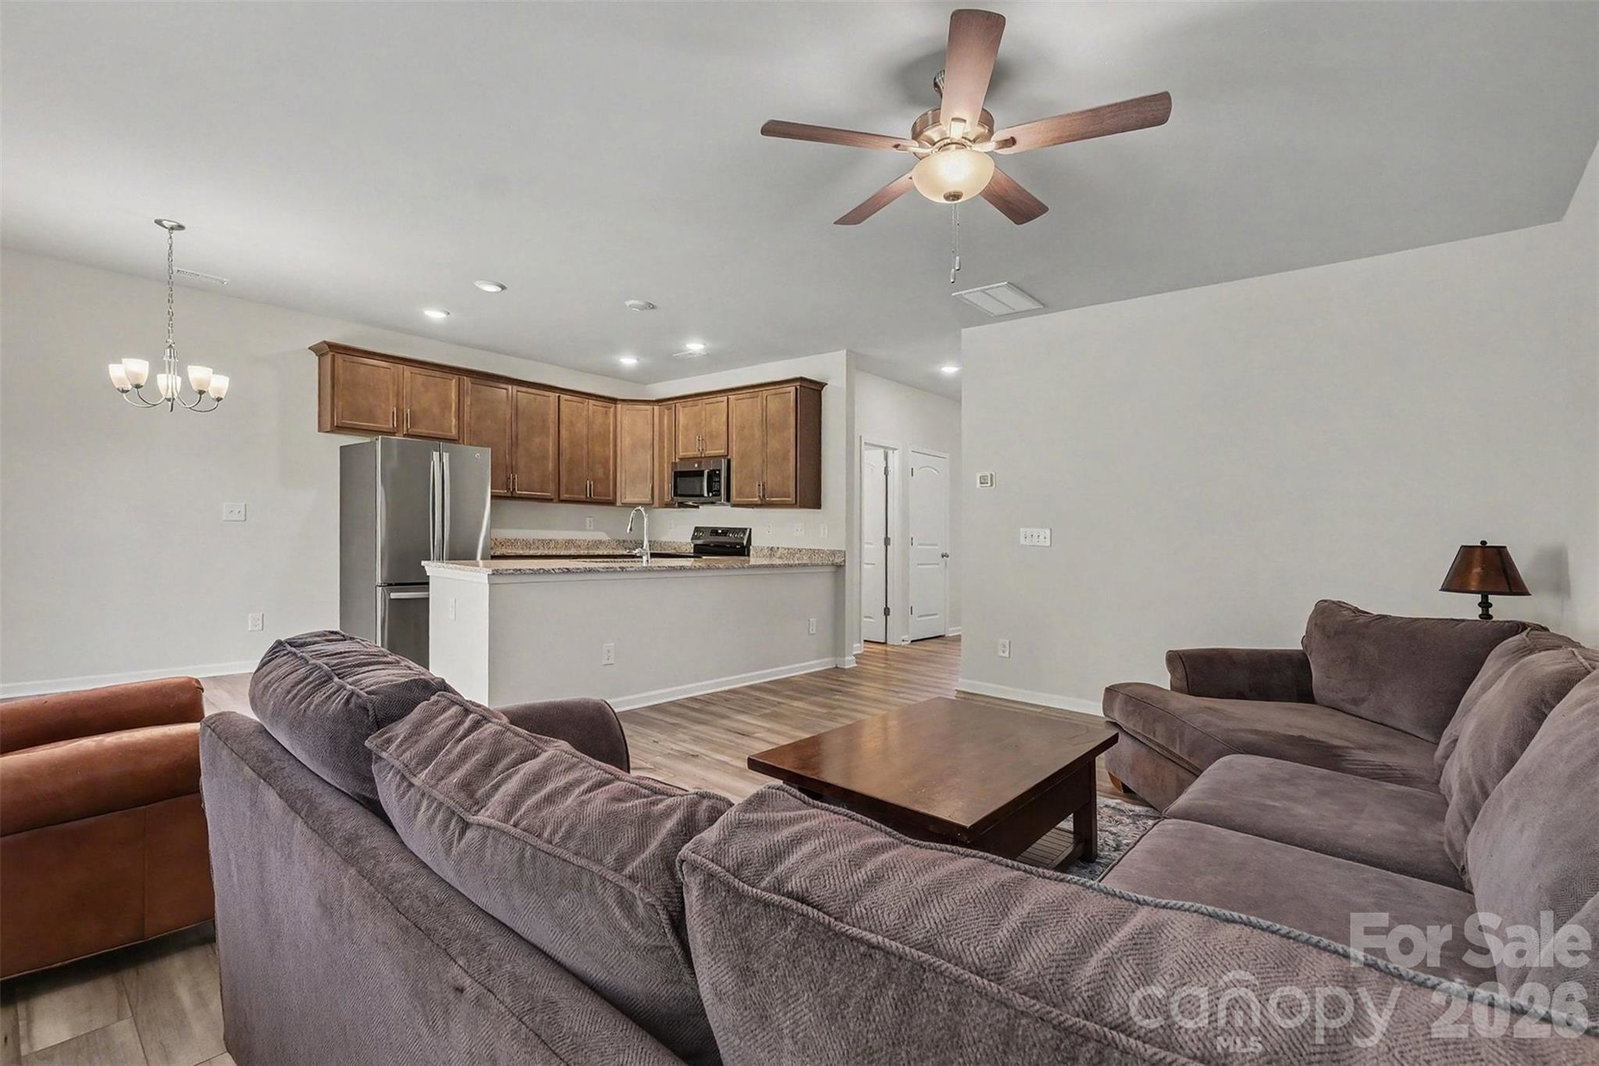
Welcome to the Elegant Norway Townhome— a nearly new townhome in the Autumn Brook neighborhood across from Community Charter School on Mariposa Road. Built in 2024 and offering 1,588 sq ft, this thoughtfully designed 3-bedroom, 2.5-bath home blends upgraded finishes with practical everyday living. Open living: Large, flowing living spaces perfect for family time and entertaining. Kitchen: Upgraded chef-ready kitchen with 42” cabinets, crown molding, and premium finishes. Flooring & finishes: Durable LVP flooring and upgraded features throughout for a clean, modern aesthetic. Private spaces: Generous upstairs loft, upstairs laundry, and a primary suite layout designed for comfort. Outdoor & privacy: Private patio and backyard that backs to peaceful woods— ideal for morning coffee or evening relaxation. Practical: Attached garage and very reasonable HOA fees. Location: Convenient access to HWY 27 with easy commutes to Mount Holly, Belmont, Iron Station, Gastonia, and Charlotte-area amenities — a little off the beaten path yet close to everything. This Norway model in Autumn Brook is an exceptional blend of style, convenience, and family-oriented design — ready for buyers seeking modern luxury without high maintenance. Some rooms in this home were virtually staged.
/u.realgeeks.media/homelandrealtygroup/homeland_realty_logo_cropped.png)
Additional Information
- Interior Features
- Attic Stairs Pulldown
- HOA Fee
- $211
- Appliances
- Dishwasher, Disposal, Electric Range, Electric Water Heater, Exhaust Fan, Microwave, Plumbed For Ice Maker
- Heating
- Central
- Air Conditioning
- Central Air
- Exterior Construction
- Site Built
- Levels
- Two
- Roof
- Architectural Shingle
- Foundation
- Slab
- Parking
- Driveway, Attached Garage
- Garage Spaces
- 1
- Elementary School
- Kiser
- Middle School
- Stanley
- High School
- East Gaston
Listing courtesy of Southern Homes of the Carolinas, Inc. cltareahomes@gmail.com
“ Based on information submitted to the MLS GRID as of . All data is obtained from various sources and may not have been verified by broker or MLS GRID. Supplied Open House Information is subject to change without notice. All information should be independently reviewed and verified for accuracy. Some IDX listings have been excluded from this website. Properties may or may not be listed by the office/agent presenting the information © 2026 Canopy MLS as distributed by MLS GRID”

Last Updated: