Share this with your friends


803-818-5362
Homeland Realty Group
1603 Hunters Place Road, York, SC 29745
- $505,000
- 3
- BD
- 3
- BA
- 2,347
- SqFt




- Sold Price
- $505,000
- List Price
- $500,000
- Status
- CLOSED
- Days on Market
- 76
- Closing Date
- Aug 27, 2026
- MLS#
- 4392747
- Style
- Traditional
- Year Built
- 2002
- Bedrooms
- 3
- Bathrooms
- 3
- Full Baths
- 3
- Living Area
- 2,347
- Lot Size
- 51,400
- Acres
- 1.18
- Subdivision
- Hunters Place
- Neighborhood
- Hunters Place
Property Description
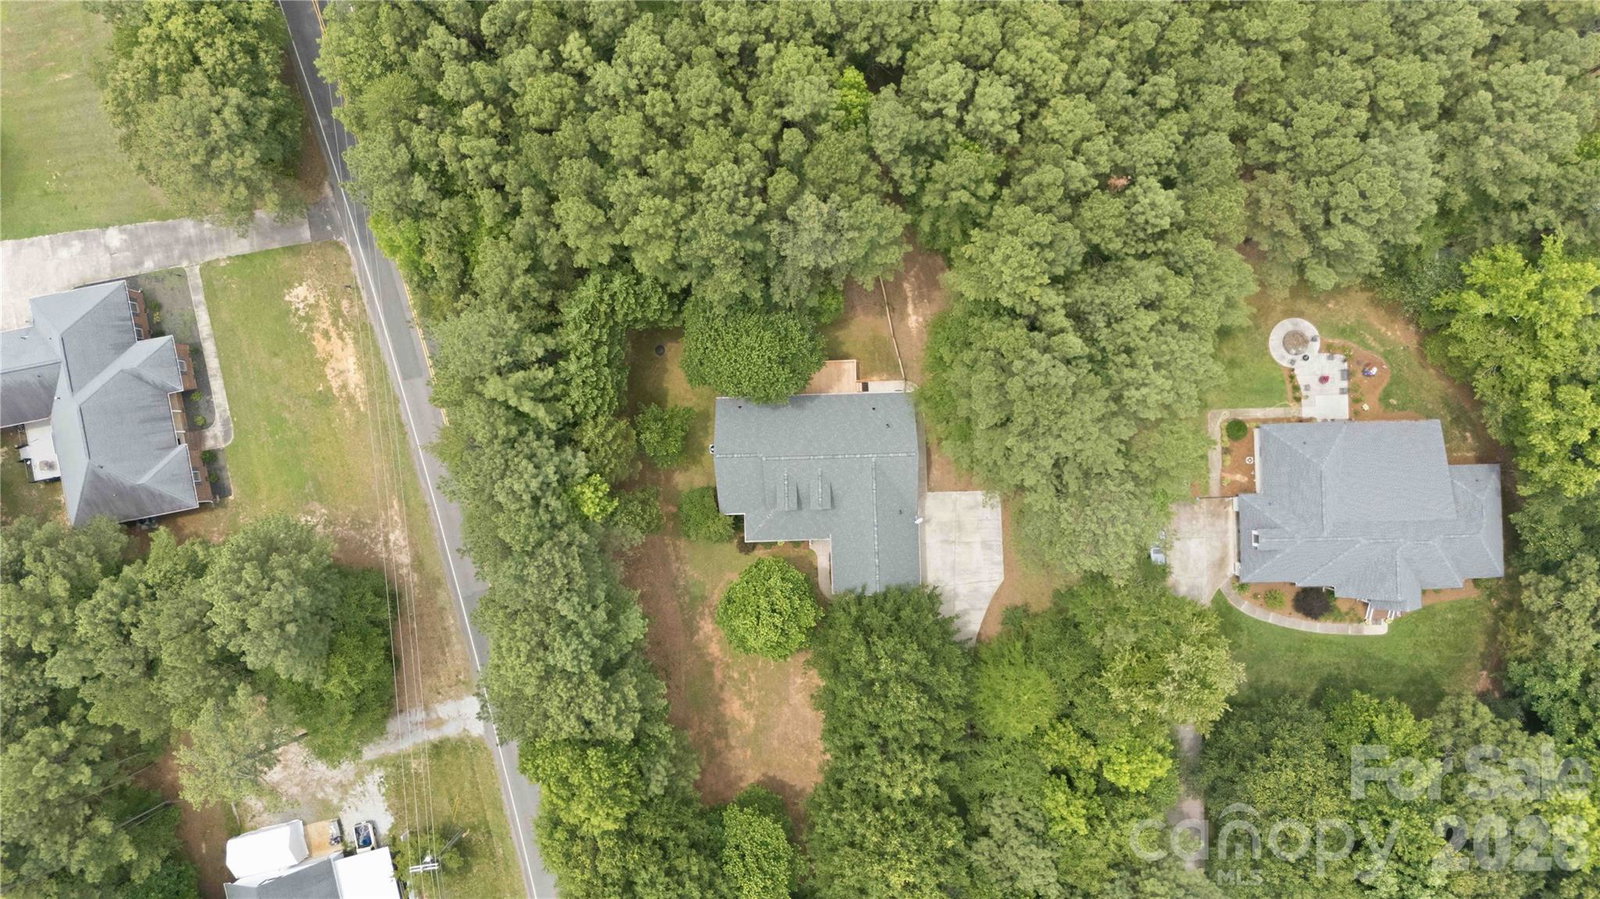
Discover Versatile and Comfortable Living in this Beautiful Maintained 1.5 Story Home Perfectly Nestled on a 1.18 Acre Lot. The Open, Split-Bedroom Floor Pan on the Main Level is Ideal for Gathering and Entertaining. The Main Living areas Include Gleaming Hardwood Flooring,Moldings, a Breakfast Nook, Formal Dining and Airy 9-foot Ceilings. Chefs will Appreciate the Kitchen's Plentiful Granite Countertops, a Pantry and Gas Stove. The Primary Suite Features a Trey Ceiling and a Dedicated Sitting Area that can Function as a Convenient Home Office or Nursery. The Primary Bath Ensures Relaxation with a Separate Shower and a Soaking Tub, Complemented by Dual Vanities. A Key Feature is the Upstairs Bonus Room with a Closet and a Full Bath—a Highly Flexible Space ready to be a 4th Bedroom, Playroom or a Spacious Man Cave. Enjoy Outdoor Living with the Privacy of the the Fenced Backyard and on the Expansive Oversized Deck. Plenty of Storage with the 2-Car Garage and Outdoor Storage Building. Roof Was Replace in 2026, Newer HVAC & Well Bladder. Well/Septic for Lower Utility Cost. Clover School District. This Home is sure to meet all Your New Home Needs!

Additional Information
- Interior Features
- Attic Other, Garden Tub, Open Floorplan, Pantry, Split Bedroom, Storage, Walk-In Closet(s), Other - See Remarks
- Exterior Features
- Other - See Remarks
- HOA Fee
- $200
- Property Description
- Traditional
- Zoning
- R-1
- Appliances
- Dishwasher, Gas Range, Ice Maker, Microwave, Plumbed For Ice Maker, Refrigerator
- Heating
- Forced Air, Natural Gas
- Air Conditioning
- Central Air, Electric
- Exterior Construction
- Site Built
- Levels
- One and One Half
- Roof
- Architectural Shingle
- Foundation
- Crawl Space
- Parking
- Driveway, Attached Garage
- Parking Features
- Driveway, Attached Garage
- Garage Spaces
- 2
- Elementary School
- Bethal
- Middle School
- Roosevelt
- High School
- Clover
Listing courtesy of Howard Hanna Allen Tate Rock Hill. jennifer.phillips@allentate.com
Sold listing courtesy of EXP Realty LLC Ballantyne
“ Based on information submitted to the MLS GRID as of . All data is obtained from various sources and may not have been verified by broker or MLS GRID. Supplied Open House Information is subject to change without notice. All information should be independently reviewed and verified for accuracy. Some IDX listings have been excluded from this website. Properties may or may not be listed by the office/agent presenting the information © 2026 Canopy MLS as distributed by MLS GRID”

Last Updated: