403 Lafinca Court Unit #33, Fort Mill, SC 29708
- $524,999
- 4
- BD
- 3
- BA
- 2,531
- SqFt




- List Price
- $524,999
- Status
- ACTIVE
- Days on Market
- 77
- Price Change
- ▼ $25,000 1783623520
- MLS#
- 4393703
- Year Built
- 2002
- Bedrooms
- 4
- Bathrooms
- 3
- Full Baths
- 2
- Half Baths
- 1
- Living Area
- 2,531
- Lot Size
- 13,939
- Acres
- 0.32
- Subdivision
- Laurel Meadow
- Neighborhood
- Laurel Meadow
Property Description
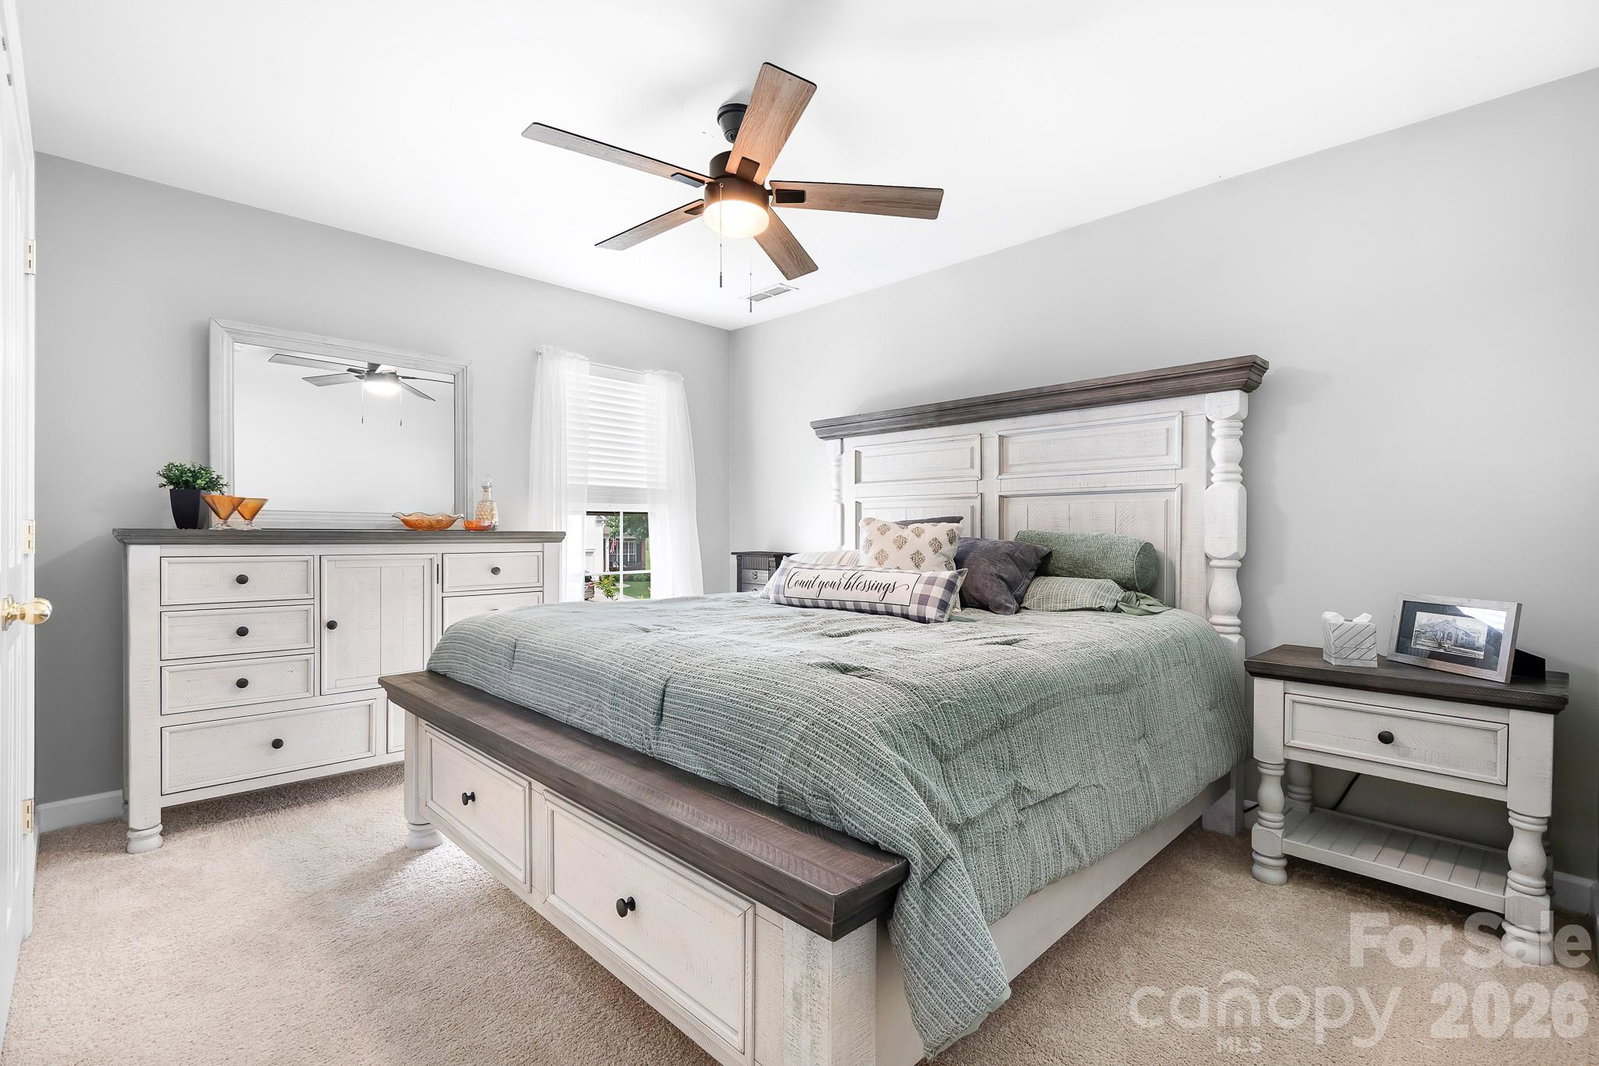
LENDER-PAID 1-YEAR RATE BUYDOWN FOR QUALIFIED BUYER! FIVE MINUTES FROM WEEKDAY CONVENIENCE AND 5 MINUTES FROM WEEKEND FUN in Fort Mill School District, offering an incredibly convenient location, low HOA and a backyard that's hard to find! Just FIVE minutes to I-77, Carowinds and the fabulous Carowinds Water Park, Rivergate shopping, groceries and restaurants, with almost unlimited recreation like parks, Greenway, Park on Lake Wylie, sports clubs, and community sports opportunities galore and ample entertainment including venues for free outdoor concerts and everyday conveniences within 10–12 minutes. Then come home and unwind in own outdoor space. The large, level, fully fenced backyard offers plenty of room to play, entertain, garden or simply relax—with breathing room between you and your neighbors. French doors from the main living area open directly to a spacious stamped-concrete patio overlooking the backyard. Inside, long windows throughout the home bring in beautiful natural light. The kitchen, breakfast area and family room flow together in an open everyday living space, while additional defined rooms provide flexibility and privacy. The kitchen offers an ample pantry, abundant cabinetry and all appliances included. The main level also includes a dedicated office with French doors plus a separate flex room—perfect for a music room, workout space, bourbon room, reading/homework room, playroom or second TV area. The light-filled dining room features detailed molding and a beautiful view of the backyard. Upstairs, the spacious primary suite features a CUSTOM CLOSET SYSTEM and large ensuite bath with dual vanities (including one comfort-height vanity), separate walk-in shower and garden tub. Two of the three secondary bedrooms have walk-in closets, along with a convenient hallway linen closet and upstairs laundry. A young roof and newer water heater add peace of mind, and the seller will provide a HOME WARRANTY with an acceptable offer. If you're looking for a home that makes your life easier this one delivers a hard-to-find combination of location, livability, private outdoor space, low HOA, home office and top-tier Fort Mill schools.
/u.realgeeks.media/homelandrealtygroup/homeland_realty_logo_cropped.png)
Additional Information
- Interior Features
- Attic Stairs Pulldown, Entrance Foyer, Garden Tub, Pantry, Storage, Walk-In Closet(s)
- Exterior Features
- In-Ground Irrigation
- HOA Fee
- $548
- Appliances
- Dishwasher, Electric Range, Electric Water Heater
- Heating
- Natural Gas
- Air Conditioning
- Central Air, Electric
- Exterior Construction
- Site Built
- Levels
- Two
- Roof
- Architectural Shingle
- Foundation
- Slab
- Parking
- Driveway, Attached Garage, Garage Door Opener
- Garage Spaces
- 2
- Elementary School
- Flint Hill
- Middle School
- Unspecified
- High School
- Nation Ford
Listing courtesy of Hendrix Properties. lori@hendrixproperties.com
“ Based on information submitted to the MLS GRID as of . All data is obtained from various sources and may not have been verified by broker or MLS GRID. Supplied Open House Information is subject to change without notice. All information should be independently reviewed and verified for accuracy. Some IDX listings have been excluded from this website. Properties may or may not be listed by the office/agent presenting the information © 2026 Canopy MLS as distributed by MLS GRID”

Last Updated: