14308 Lyon Hill Lane, Huntersville, NC 28078
- $495,000
- 4
- BD
- 3
- BA
- 2,775
- SqFt




- List Price
- $495,000
- Status
- ACTIVE
- Days on Market
- 63
- MLS#
- 4394647
- Style
- A-Frame
- Year Built
- 2004
- Bedrooms
- 4
- Bathrooms
- 3
- Full Baths
- 2
- Half Baths
- 1
- Living Area
- 2,775
- Lot Size
- 7,405
- Acres
- 0.17
- Subdivision
- Villages At Rosedale
- Neighborhood
- Villages At Rosedale
Property Description
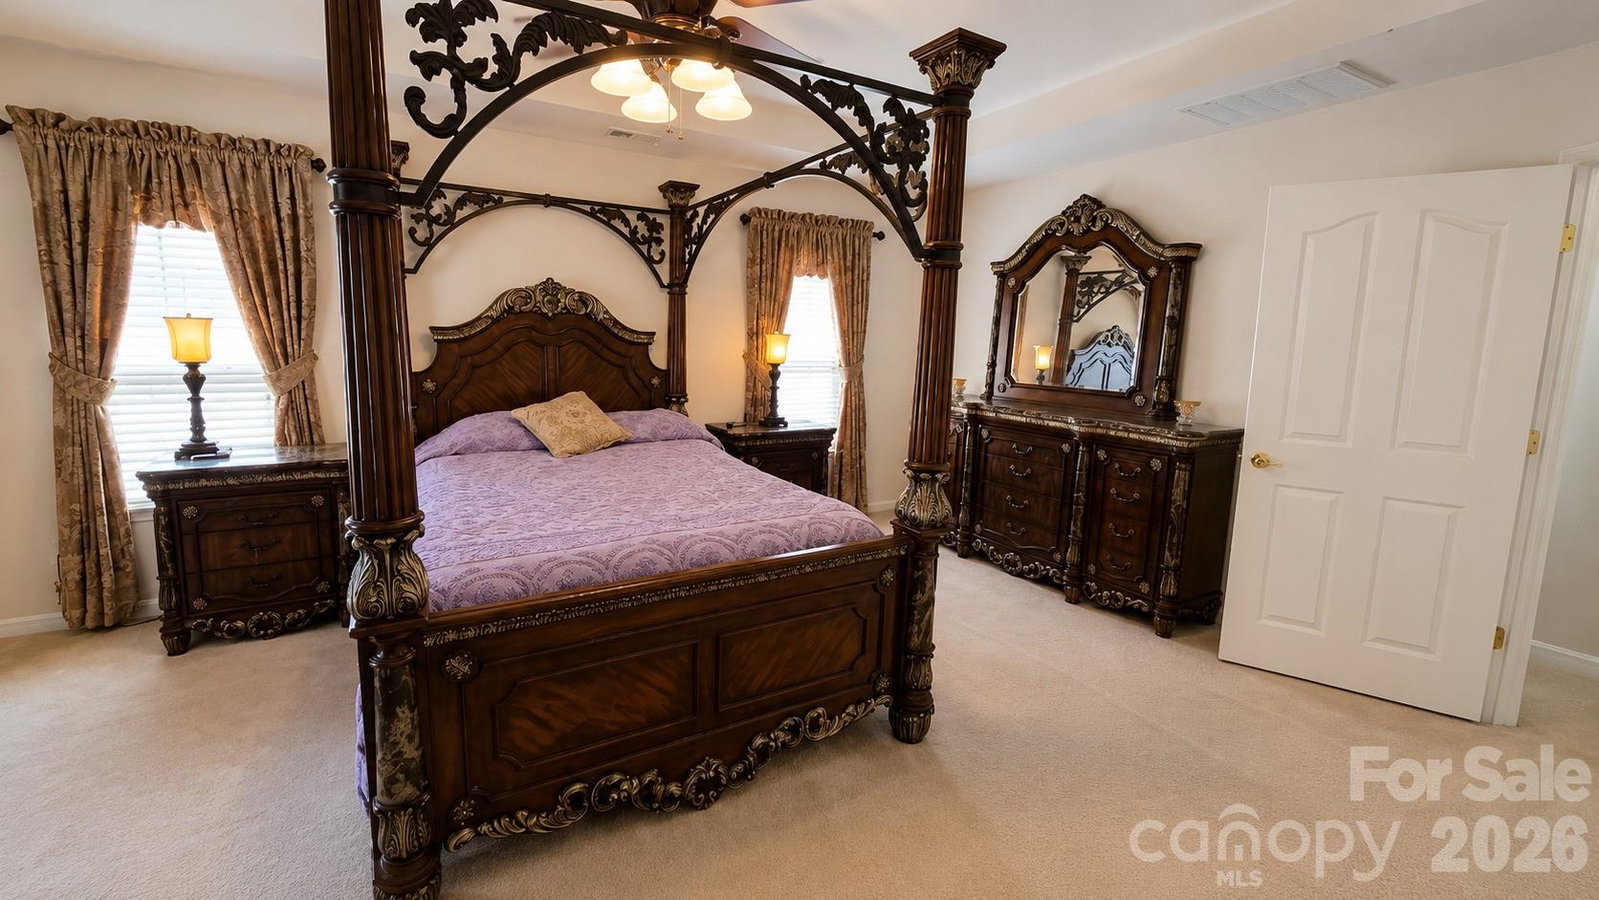
Welcome to 14308 Lyon Hill Lane, nestled in the highly sought-after Village of Rosedale in Huntersville. This beautifully designed 4-bedroom, 2.5-bath home offers approximately 2,775 square feet of comfortable living space with a functional floor plan that's perfect for both everyday living and entertaining. The inviting main level features spacious living areas filled with natural light, creating a warm and welcoming atmosphere. The open-concept layout flows seamlessly into the kitchen, providing the ideal setting for hosting family and friends or enjoying quiet evenings at home. Upstairs, you'll find generously sized bedrooms, including a spacious primary suite that serves as a relaxing retreat with plenty of room to unwind. Situated on a beautifully maintained lot that is fenced in, this home offers the perfect balance of indoor comfort and outdoor enjoyment. Residents of the Village of Rosedale enjoy exceptional community amenities, including a pool, playground, clubhouse, walking trails, and greenway access. Conveniently located just minutes from I-77, Birkdale Village, Lake Norman, shopping, dining, and top-rated schools, this home combines neighborhood charm with unbeatable convenience. Don't miss your opportunity to make this exceptional Huntersville home your own. Some of the pictures AI generated.
/u.realgeeks.media/homelandrealtygroup/homeland_realty_logo_cropped.png)
Additional Information
- HOA Fee
- $179
- Property Description
- A-Frame
- Zoning
- NR
- Appliances
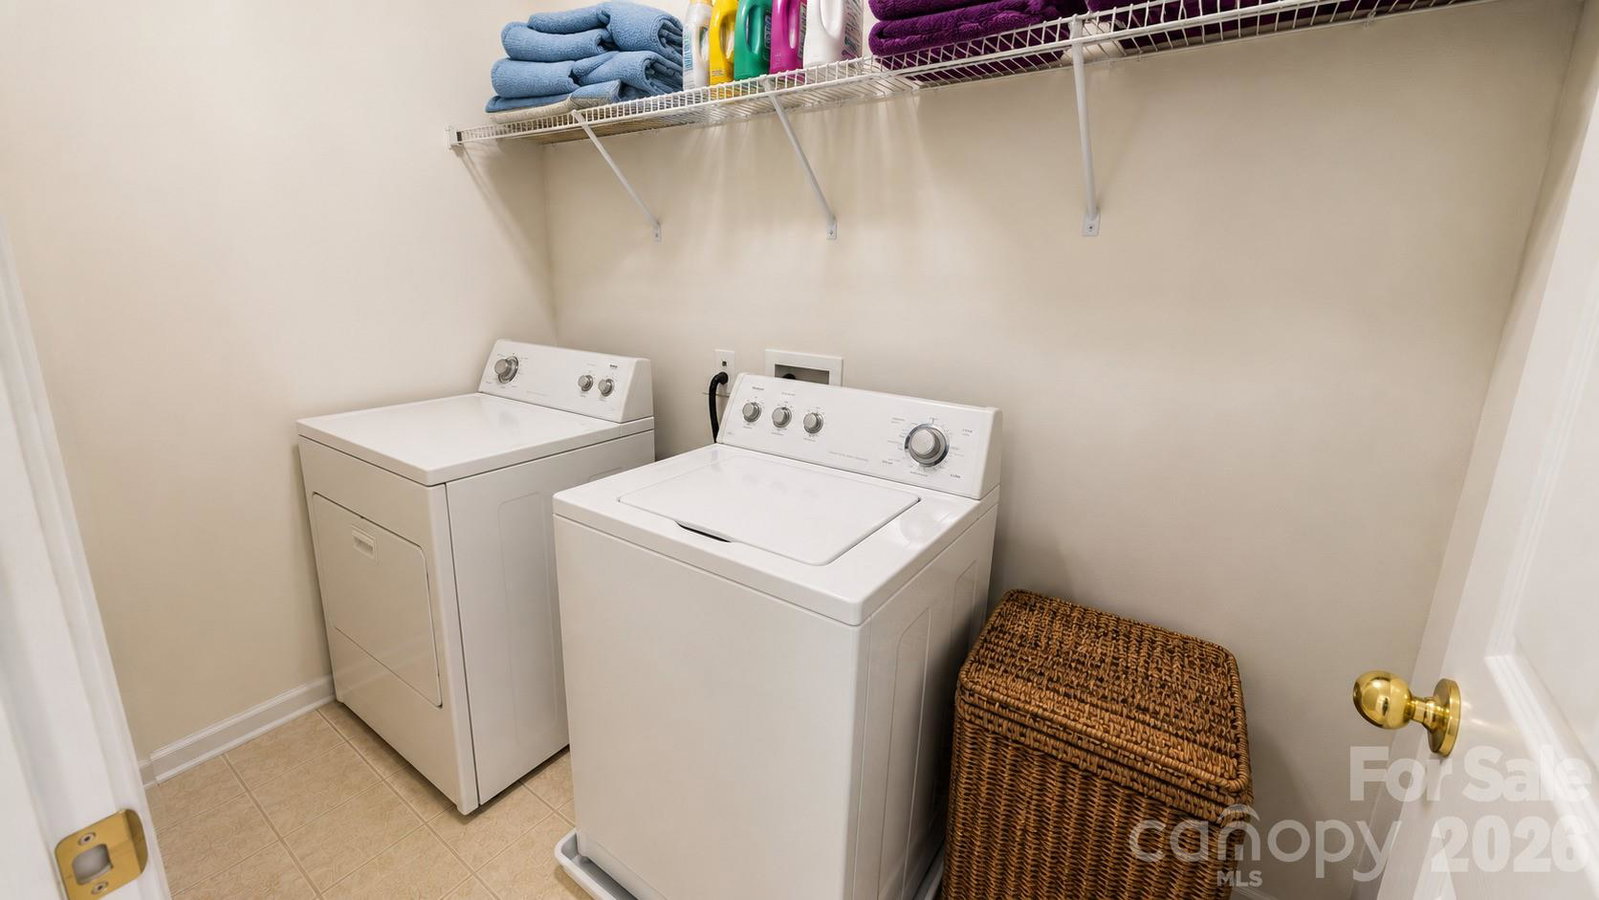
- Dishwasher, Washer/Dryer
- Heating
- Central, Forced Air
- Air Conditioning
- Ceiling Fan(s), Central Air
- Exterior Construction
- Site Built
- Levels
- Two
- Foundation
- Slab
- Parking
- Driveway, Attached Garage
- Garage Spaces
- 2
- Elementary School
- Unspecified
- Middle School
- Unspecified
- High School
- Unspecified
Listing courtesy of LPT Realty, LLC. sir@sirashley.com
“ Based on information submitted to the MLS GRID as of . All data is obtained from various sources and may not have been verified by broker or MLS GRID. Supplied Open House Information is subject to change without notice. All information should be independently reviewed and verified for accuracy. Some IDX listings have been excluded from this website. Properties may or may not be listed by the office/agent presenting the information © 2026 Canopy MLS as distributed by MLS GRID”

Last Updated: