442 Autumn Sky Drive, Hendersonville, NC 28792
- $1,250,000
- 3
- BD
- 3
- BA
- 3,149
- SqFt





- List Price
- $1,250,000
- Status
- ACTIVE
- Days on Market
- 10
- MLS#
- 4394755
- Style
- Contemporary, Post and Beam, Rustic
- Year Built
- 2020
- Bedrooms
- 3
- Bathrooms
- 3
- Full Baths
- 2
- Half Baths
- 1
- Living Area
- 3,149
- Lot Size
- 56,628
- Acres
- 1.30
- Subdivision
- Grand Highlands At Bearwallow
- Neighborhood
- Grand Highlands at Bearwallow
Property Description
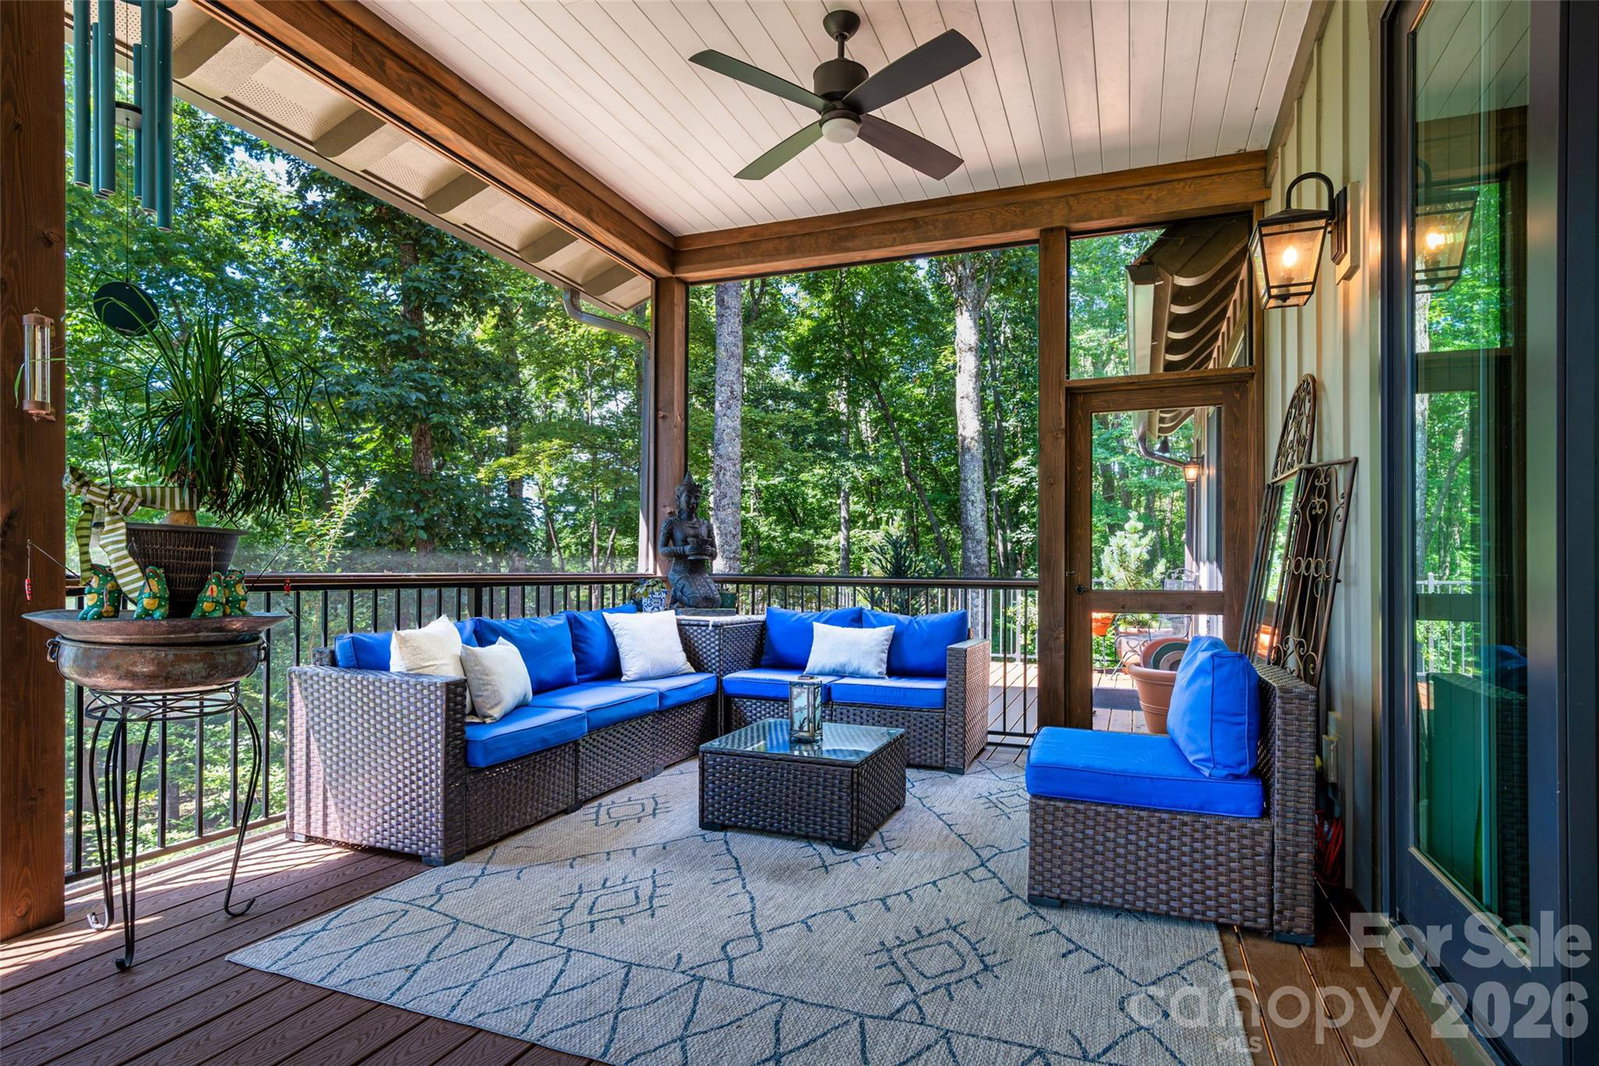
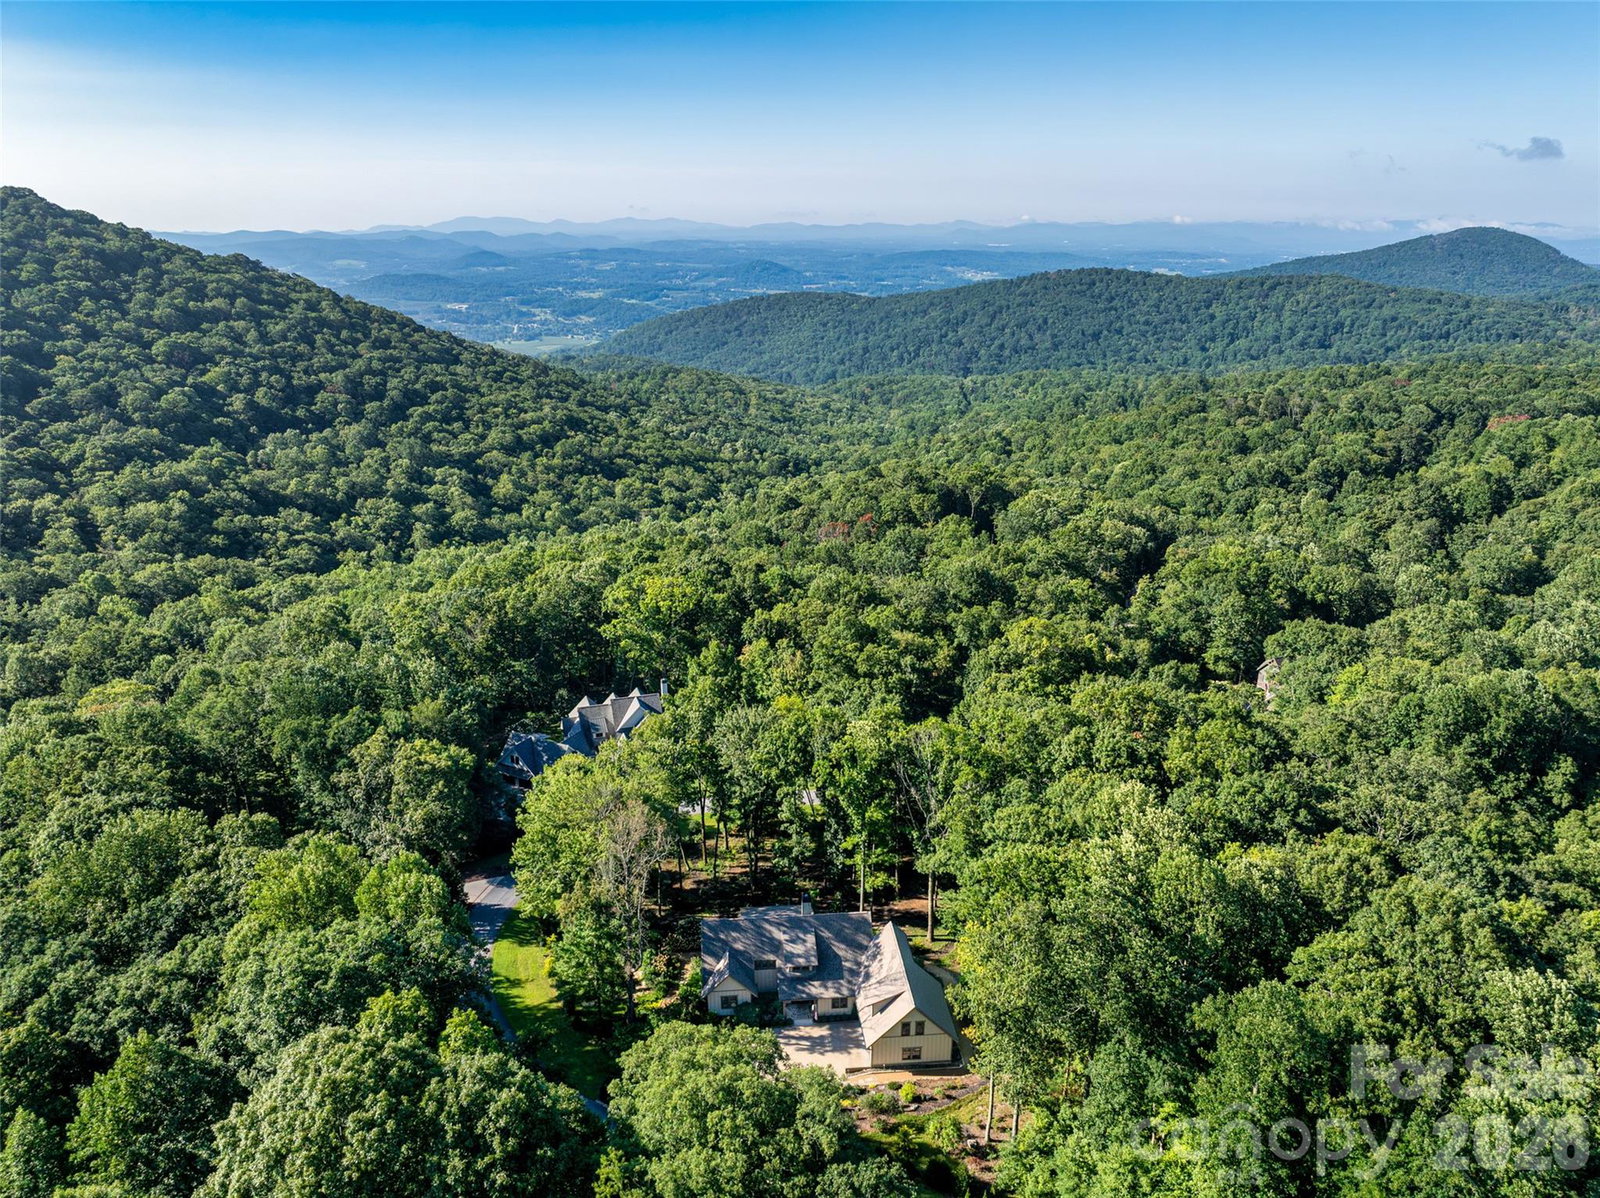
Set within the gated mountaintop community of Grand Highlands at Bearwallow Mountain, this lovely home sits on a full acre of gently sloping, wooded land at 3,500 feet, where garden paths wind through mature landscaping and a tree canopy is outside every window. Inside, the open main level offers 3,149 square feet of light-filled living beneath a vaulted, skylit great room with beautiful architectural beams, warmed by a dual-sided stone fireplace shared with the dining room. Wide plank white oak floors carry the space into an open kitchen built for real cooking and gathering, with a granite island, farmhouse sink, and stainless KitchenAid appliances, plus a spacious walk-in pantry and a laundry/mudroom with a dog washing spa. The main-level primary suite offers a peaceful retreat with a walk-in closet, dual vanity, and walk-in shower. Two outdoor spaces, a 282 sf screened porch and a 174 sf open deck, extend living outside, overlooking the trees and garden. Downstairs, the daylight basement adds two bedrooms with walk-in closets and a shared bath, a 537 sf heated and cooled workshop currently used as a potting room, and 612 sf of additional storage, plus a walk-out patio tucked into the garden. 442 Autumn Sky Drive is a peaceful home, surrounded by nature with hiking trails just outside the community gates, all within close proximity to both Asheville and Hendersonville.
/u.realgeeks.media/homelandrealtygroup/homeland_realty_logo_cropped.png)
Additional Information
- Interior Features
- Attic Stairs Pulldown, Kitchen Island, Open Floorplan, Pantry, Storage, Walk-In Closet(s)
- HOA Fee
- $3,155
- Property Description
- Contemporary, Post and Beam, Rustic
- Appliances
- Dishwasher, Double Oven, Dryer, Gas Range, Gas Water Heater, Microwave, Refrigerator with Ice Maker, Wall Oven, Washer
- Heating
- Heat Pump, Propane
- Air Conditioning
- Central Air, Heat Pump
- Exterior Construction
- Site Built
- Levels
- One
- Roof
- Architectural Shingle
- Foundation
- Basement
- Parking
- Driveway, Attached Garage
- Garage Spaces
- 2
- Elementary School
- Edneyville
- Middle School
- Apple Valley
- High School
- North Henderson
Listing courtesy of Ivester Jackson Blackstream. ashton@ijbproperties.com
“ Based on information submitted to the MLS GRID as of . All data is obtained from various sources and may not have been verified by broker or MLS GRID. Supplied Open House Information is subject to change without notice. All information should be independently reviewed and verified for accuracy. Some IDX listings have been excluded from this website. Properties may or may not be listed by the office/agent presenting the information © 2026 Canopy MLS as distributed by MLS GRID”

Last Updated: