2130 Abundance Lane, Waxhaw, NC 28173
- $620,000
- 4
- BD
- 3
- BA
- 2,912
- SqFt




- List Price
- $620,000
- Status
- ACTIVE UNDER CONTRACT
- Days on Market
- 65
- Price Change
- ▼ $5,000 1786038289
- MLS#
- 4394916
- Style
- Traditional
- Year Built
- 2019
- Bedrooms
- 4
- Bathrooms
- 3
- Full Baths
- 3
- Living Area
- 2,912
- Lot Size
- 14,810
- Acres
- 0.34
- Subdivision
- Cortona
- Neighborhood
- Cortona
Property Description
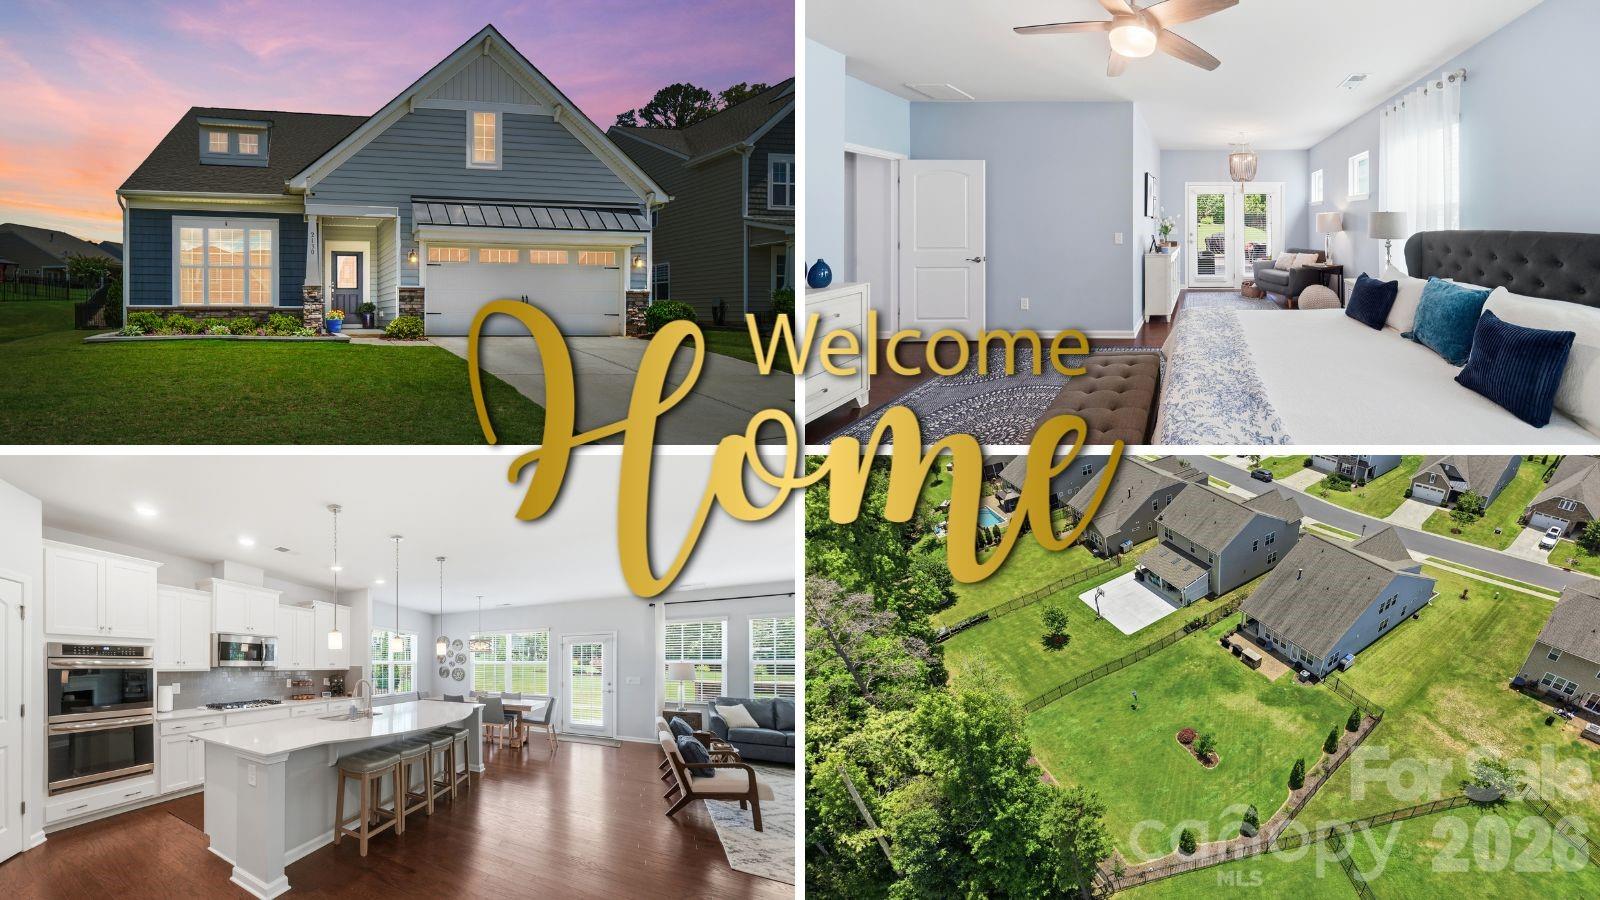
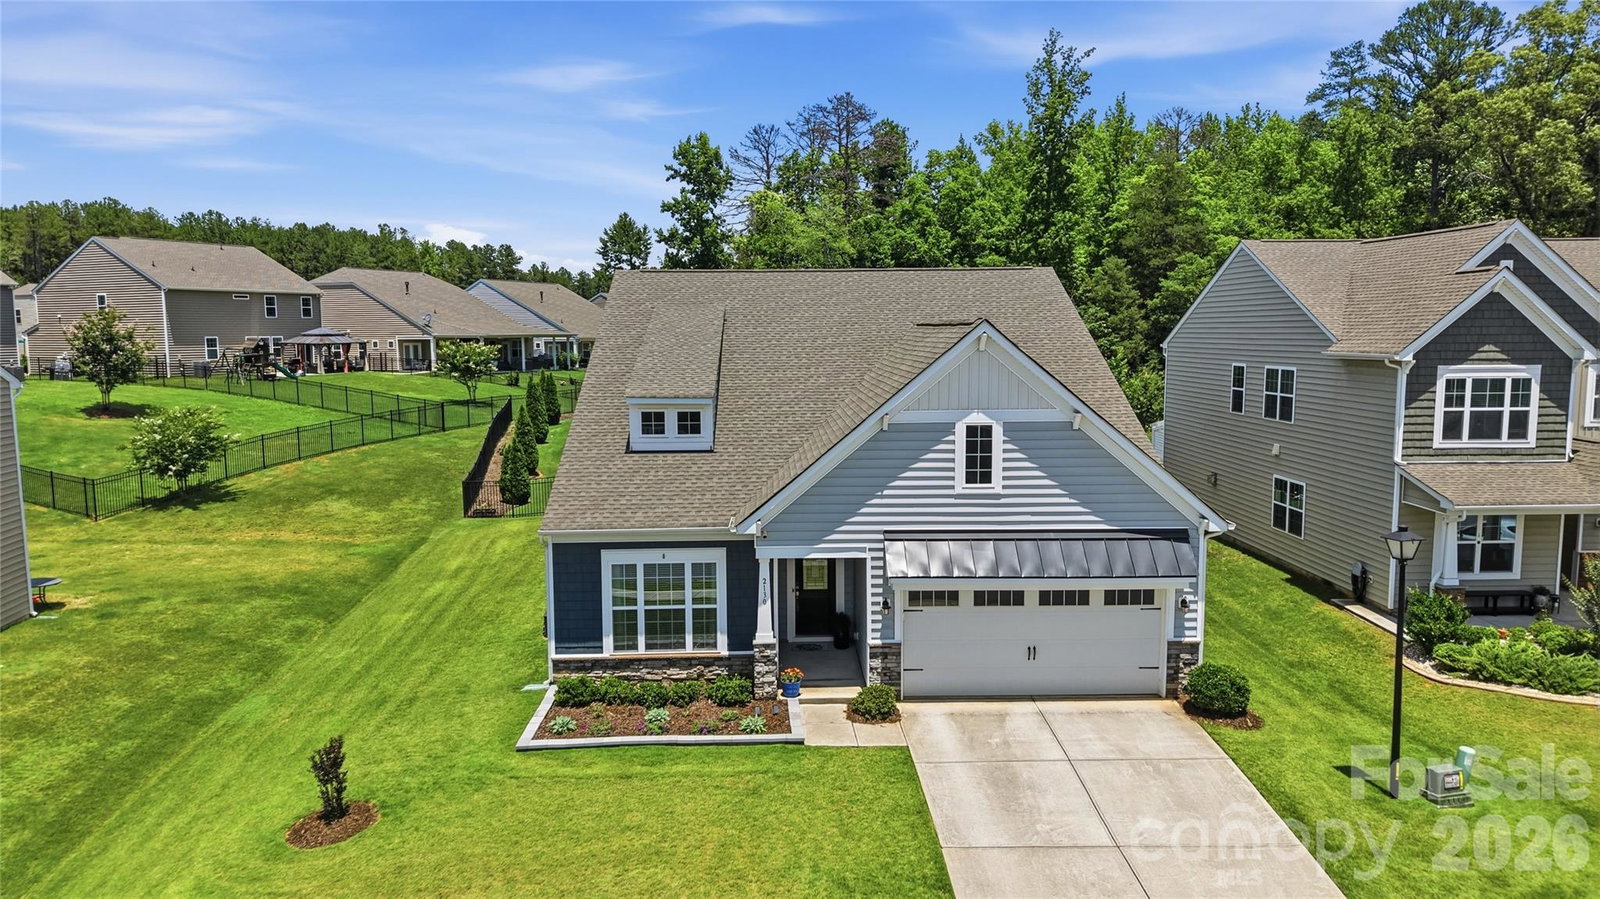
Ask about the lender-paid 1/0 buydown that lowers your first-year payment. Now, about the home. Every home has a story, and this one is ready for yours. Tucked into sought-after Cortona in Waxhaw, this like-new 2019 Dorchester plan offers easy main-level living, with the primary suite and two more bedrooms all on the first floor. The refreshed spa-style primary bath features a frameless glass shower, updated lighting and mirrors, extra cabinetry, and a custom outfitted closet you have to see. A formal dining room and an open living space stretching nearly 26 feet leave room to spread out, work, and gather. The kitchen is made for people who love to cook, with double ovens, a gas cooktop, a convection microwave, smart pull-out storage, and a walk-in pantry. Upstairs adds a fourth bedroom, a full bath, and a generous bonus room for guests or movie nights, plus three attic areas so there is a place for everything. Outside, unwind in the large fenced backyard beside an open patio anchored by a cozy gas fireplace. Cortona residents enjoy a clubhouse, fitness center, pickleball, sport courts, and walking trails, minutes from historic downtown Waxhaw and zoned for Wesley Chapel and Cuthbertson schools. Move-in ready and waiting for its next chapter...Yours.
/u.realgeeks.media/homelandrealtygroup/homeland_realty_logo_cropped.png)
Additional Information
- Interior Features
- Kitchen Island, Open Floorplan, Pantry, Split Bedroom, Walk-In Closet(s)
- HOA Fee
- $550
- Property Description
- Traditional
- Appliances
- Dishwasher, Disposal, Double Oven, Gas Cooktop, Gas Oven, Microwave
- Heating
- Central, Natural Gas
- Air Conditioning
- Central Air
- Exterior Construction
- Site Built
- Levels
- One and One Half
- Foundation
- Slab
- Parking
- Driveway, Attached Garage
- Garage Spaces
- 2
- Elementary School
- Wesley Chapel
- Middle School
- Cuthbertson
- High School
- Cuthbertson
Listing courtesy of Real Broker, LLC. christen.ripoli@gmail.com
“ Based on information submitted to the MLS GRID as of . All data is obtained from various sources and may not have been verified by broker or MLS GRID. Supplied Open House Information is subject to change without notice. All information should be independently reviewed and verified for accuracy. Some IDX listings have been excluded from this website. Properties may or may not be listed by the office/agent presenting the information © 2026 Canopy MLS as distributed by MLS GRID”

Last Updated: