2310 Beverly Drive, Charlotte, NC 28207
- $3,400,000
- 5
- BD
- 6
- BA
- 4,723
- SqFt




- List Price
- $3,400,000
- Status
- ACTIVE UNDER CONTRACT
- Days on Market
- 65
- MLS#
- 4395638
- Year Built
- 2019
- Bedrooms
- 5
- Bathrooms
- 6
- Full Baths
- 5
- Half Baths
- 1
- Living Area
- 4,723
- Lot Size
- 10,018
- Acres
- 0.23
- Subdivision
- Myers Park
- Neighborhood
- Myers Park
Property Description
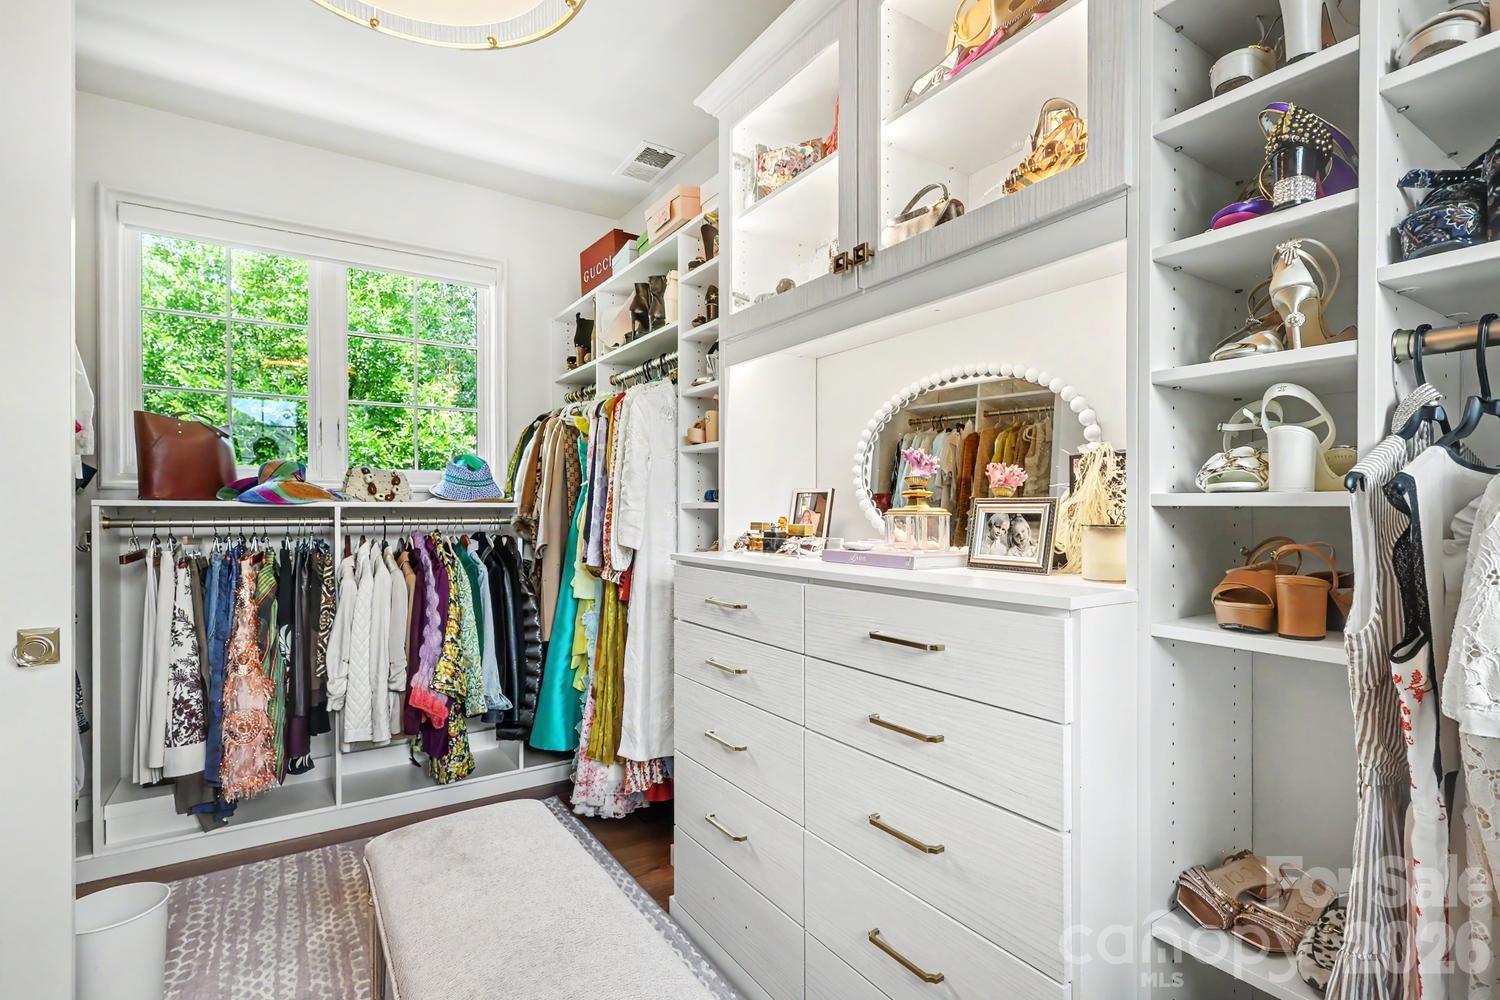
Exceptional European-inspired home in a prime Myers Park location, offering timeless character, quality craftsmanship, soaring ceiling height, and abundant natural light. The open floor plan is ideal for everyday living and entertaining, featuring a luxurious dining room, an updated kitchen with marble countertops and backsplash, a large island, storage, and open views to the family room. A cozy den adjoins the kitchen, while a well-appointed entertaining bar with a wine refrigerator, sink, and dishwasher adds the perfect finishing touch. Sliding doors open to a private side patio, and French doors lead to a covered porch for seamless indoor-outdoor living. The luxurious primary suite features a new Closets by Design custom walk-in closet, a second walk-in closet, and an expanded laundry room. All 5 bedrooms offer en-suite baths. A private au pair/in-law suite (5th Bd)witch includes a sitting area and a spacious third-floor recreation room provide exceptional flexibility. An outstanding opportunity to enjoy elegant living in one of Myers Park’s most sought-after locations.
/u.realgeeks.media/homelandrealtygroup/homeland_realty_logo_cropped.png)
Additional Information
- Interior Features
- Entrance Foyer, Kitchen Island, Open Floorplan, Pantry, Walk-In Closet(s)
- Appliances
- Dishwasher, Disposal, Electric Range, Exhaust Hood, Gas Range, Refrigerator, Warming Drawer, Wine Refrigerator
- Heating
- Forced Air, Natural Gas
- Air Conditioning
- Central Air, Wall Unit(s)
- Exterior Construction
- Site Built
- Levels
- Two and a Half
- Foundation
- Crawl Space
- Parking
- Detached Garage, Parking Space(s)
- Garage Spaces
- 2
- Elementary School
- Unspecified
- Middle School
- Alexander Graham
- High School
- Myers Park
Listing courtesy of Dickens Mitchener & Associates Inc. ctaylor@dickensmitchener.com
“ Based on information submitted to the MLS GRID as of . All data is obtained from various sources and may not have been verified by broker or MLS GRID. Supplied Open House Information is subject to change without notice. All information should be independently reviewed and verified for accuracy. Some IDX listings have been excluded from this website. Properties may or may not be listed by the office/agent presenting the information © 2026 Canopy MLS as distributed by MLS GRID”

Last Updated: