519 Nellie John Drive, Clyde, NC 28721
- $525,000
- 3
- BD
- 3
- BA
- 2,291
- SqFt








- List Price
- $525,000
- Status
- ACTIVE UNDER CONTRACT
- Days on Market
- 81
- Price Change
- ▼ $25,000 1787094157
- MLS#
- 4395916
- Year Built
- 1979
- Bedrooms
- 3
- Bathrooms
- 3
- Full Baths
- 3
- Living Area
- 2,291
- Lot Size
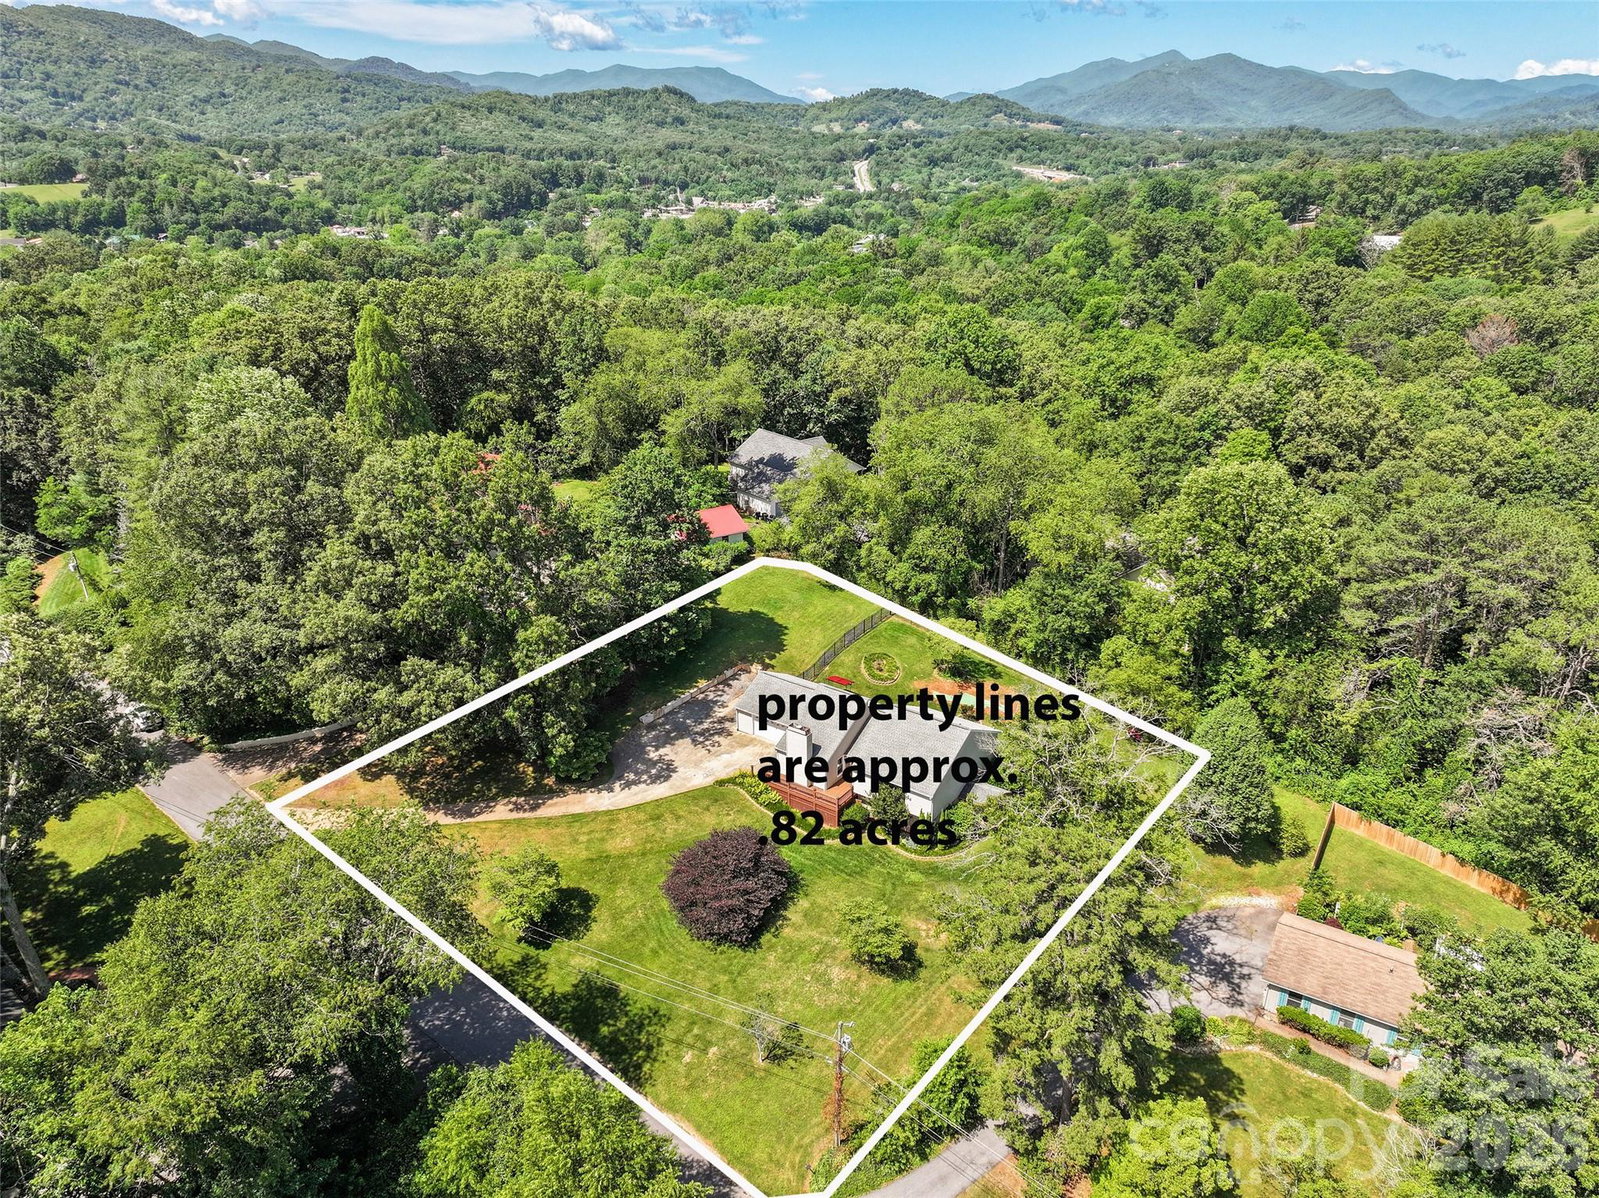
- 35,719
- Acres
- 0.82
- Subdivision
- Dogwood Acres
- Neighborhood
- Dogwood Acres
Property Description
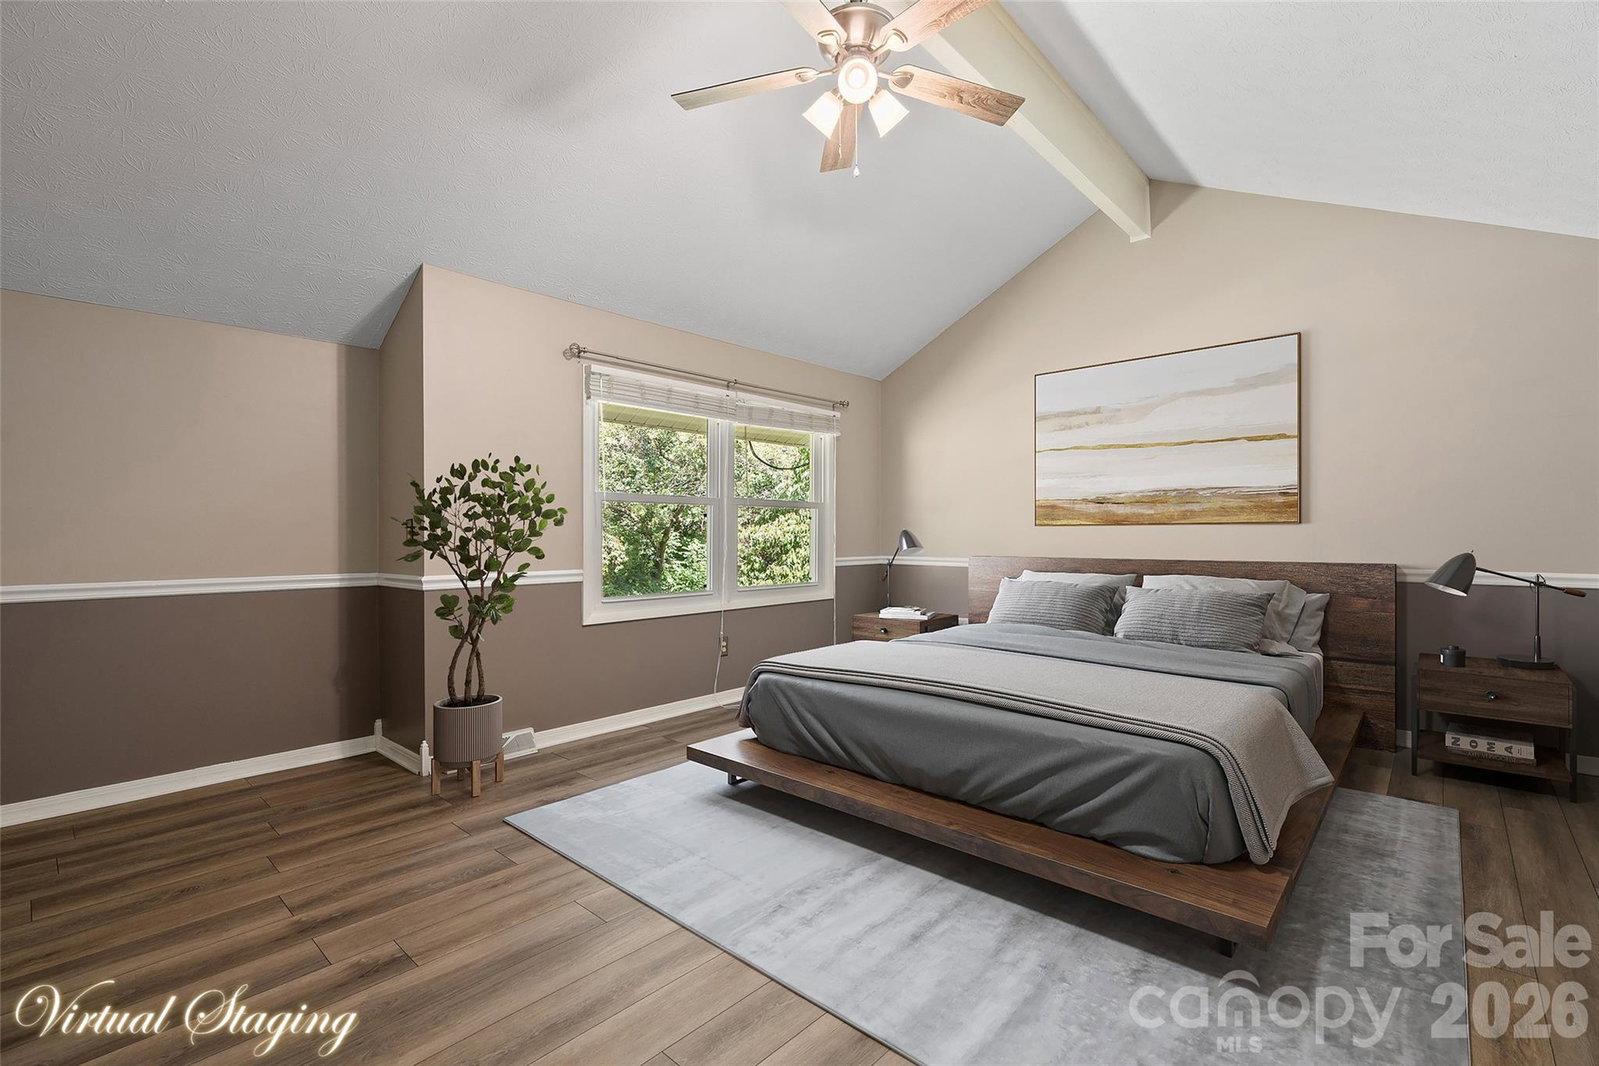
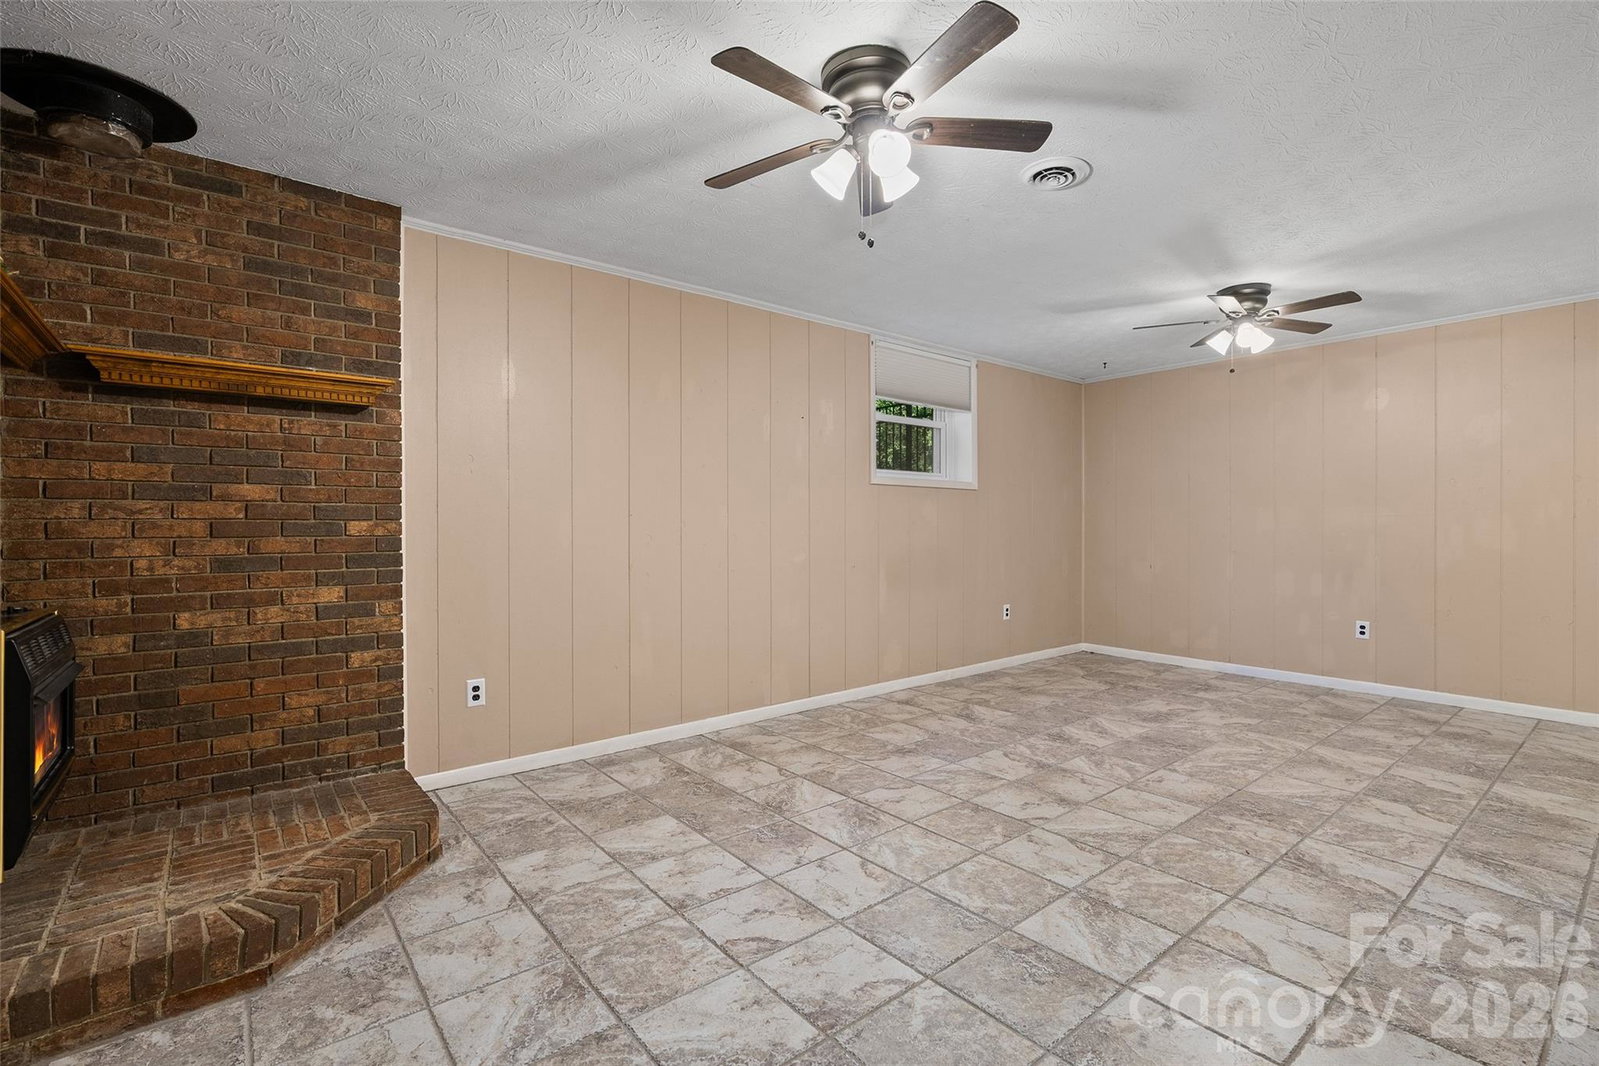
Welcome home to 519 Nellie John Drive, a beautifully updated residence tucked into the desirable Dogwood Acres neighborhood of Clyde. Surrounded by peaceful countryside, mature landscapes, and nearby pastures, this move-in-ready home offers the perfect blend of comfort, style, and convenience. Step inside to find a warm and inviting interior featuring updated finishes, engineered wood flooring, neutral tones, modern interior doors, and a thoughtfully designed layout ideal for everyday living and entertaining. The renovated kitchen showcases rich cabinetry, beautiful countertops, stainless steel appliances, a spacious island, and a breakfast bar. The living room is the heart of the home with vaulted ceilings, abundant natural light, and a cozy gas log fireplace with a brick surround. With just a few steps up you will find a comfortable primary suite with a walk-in closet and updated bath featuring a walk-in shower, along with additional bedrooms and another full bath. The lower level provides even more flexibility with TWO finished BONUS ROOMS - a finished den, third full bath, hobby/storage space, and easy outdoor access. Enjoy the outdoors from the fenced backyard, perfect for pets, gardening, or relaxing in the peaceful mountain setting. Located just minutes from downtown Clyde, Waynesville amenities, and an easy drive to Asheville, this home offers the convenience of town living while maintaining the quiet charm of Western North Carolina. A wonderful opportunity to enjoy updated living in a welcoming community.
/u.realgeeks.media/homelandrealtygroup/homeland_realty_logo_cropped.png)
Additional Information
- Interior Features
- Cable Prewire, Entrance Foyer, Kitchen Island, Pantry, Walk-In Closet(s)
- Exterior Features
- Other - See Remarks
- HOA Fee
- $250
- Appliances
- Dishwasher, Gas Range, Microwave, Refrigerator with Ice Maker, Washer, Washer/Dryer
- Heating
- Electric, Heat Pump, Propane
- Air Conditioning
- Electric, Heat Pump
- Exterior Construction
- Site Built
- Levels
- Split Level
- Roof
- Architectural Shingle
- Foundation
- Basement, Permanent
- Parking
- Driveway, Attached Garage, Garage Door Opener, Garage Faces Front
- Garage Spaces
- 2
- Elementary School
- Clyde
- Middle School
- Canton
- High School
- Pisgah
- View
- Mountain(s)
Listing courtesy of RE/MAX Executive. marykay@mountainsarespecial.com
“ Based on information submitted to the MLS GRID as of . All data is obtained from various sources and may not have been verified by broker or MLS GRID. Supplied Open House Information is subject to change without notice. All information should be independently reviewed and verified for accuracy. Some IDX listings have been excluded from this website. Properties may or may not be listed by the office/agent presenting the information © 2026 Canopy MLS as distributed by MLS GRID”

Last Updated: