1437 Imperial Court, York, SC 29745
- $515,000
- 4
- BD
- 3
- BA
- 2,785
- SqFt




- List Price
- $515,000
- Status
- ACTIVE UNDER CONTRACT
- Days on Market
- 19
- MLS#
- 4396228
- Style
- Arts and Crafts
- Year Built
- 2016
- Bedrooms
- 4
- Bathrooms
- 3
- Full Baths
- 3
- Living Area
- 2,785
- Lot Size
- 10,454
- Acres
- 0.24
- Subdivision
- Kings Grove
- Neighborhood
- Kings Grove
Property Description
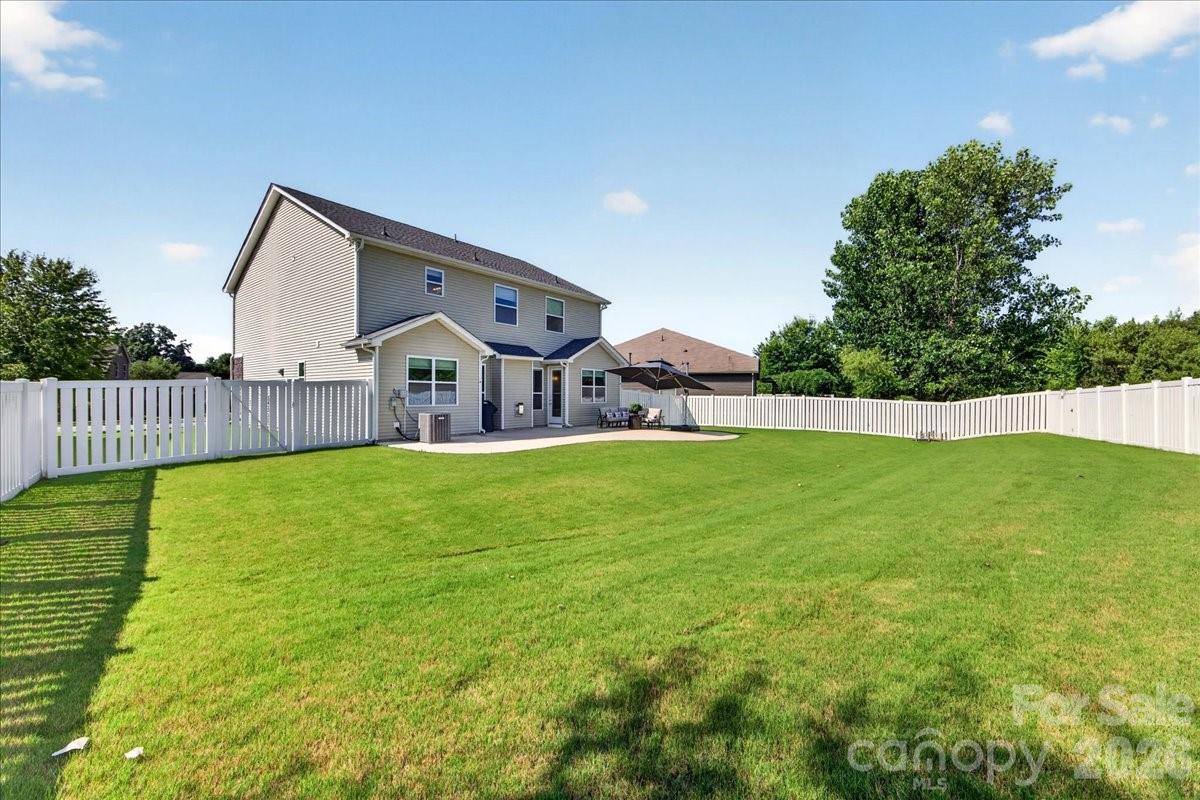
Better than new construction in the AWARD WINNING CLOVER SCHOOL DISTRICT! This home is ABSOLUTE PERFECTION, from its charming Charleston-style double front porches to its pristinely upgraded interior. EXTERIOR HIGHLIGHTS ** Striking double-porch elevation ** Nicely manicured yard with in-ground irrigation ** Fully fenced private backyard retreat MAIN LEVEL HIGHLIGHTS ** Mohawk RevWood flooring flows throughout ** Chef's kitchen featuring a leveled breakfast bar, premium quartz countertops, GE Profile appliances, and soft-close cabinetry ** Main floor guest bedroom (4th bedroom) and a fully updated, non-builder-grade bathroom SECOND LEVEL HIGHLIGHTS ** Premium flooring continues up the stairs, into the hallway, versatile loft, and primary suite ** Massive primary suite features a private hallway leading to dual walk-in closets, an updated bath, and a laundry room with new tile floors ** Two additional bedrooms, a second full bath, and access to the upper Trex-clad porch DON'T OVERLOOK ** Upgraded LED lighting with dimmer switches ** HVAC system equipped with a UV light for superior indoor air quality ** Epoxy-finished garage floor ** Whole-house water filtration system ** Home Surge Protector ** ROOF Installed 2024 ALL OF THIS in a Fantastic amenity-rich neighborhood in a top tier CLOVER SCHOOL DISTRICT!
/u.realgeeks.media/homelandrealtygroup/homeland_realty_logo_horz.png)
Additional Information
- Interior Features
- Attic Stairs Pulldown, Entrance Foyer, Open Floorplan, Pantry, Walk-In Closet(s)
- Exterior Features
- In-Ground Irrigation
- HOA Fee
- $234
- Property Description
- Arts and Crafts
- Appliances
- Dishwasher, Disposal, Dryer, Filtration System, Gas Oven, Ice Maker, Microwave, Oven, Refrigerator with Ice Maker, Washer/Dryer
- Heating
- Central, Electric
- Air Conditioning
- Central Air
- Exterior Construction
- Site Built
- Levels
- Two
- Roof
- Architectural Shingle
- Foundation
- Slab
- Parking
- Driveway, Attached Garage, Garage Faces Front
- Garage Spaces
- 2
- Elementary School
- Liberty Hill
- Middle School
- Roosevelt
- High School
- Lake Wylie
Listing courtesy of Helen Adams Realty. hchapman@helenadamsrealty.com
“ Based on information submitted to the MLS GRID as of . All data is obtained from various sources and may not have been verified by broker or MLS GRID. Supplied Open House Information is subject to change without notice. All information should be independently reviewed and verified for accuracy. Some IDX listings have been excluded from this website. Properties may or may not be listed by the office/agent presenting the information © 2026 Canopy MLS as distributed by MLS GRID”

Last Updated: