466 Cranford Drive, Pineville, NC 28134
- $508,500
- 4
- BD
- 3
- BA
- 2,260
- SqFt




- Sold Price
- $508,500
- List Price
- $495,000
- Status
- CLOSED
- Days on Market
- 39
- Closing Date
- Aug 04, 2026
- MLS#
- 4396472
- Style
- Transitional
- Year Built
- 2021
- Bedrooms
- 4
- Bathrooms
- 3
- Full Baths
- 2
- Half Baths
- 1
- Living Area
- 2,260
- Lot Size
- 4,138
- Acres
- 0.10
- Subdivision
- Preston Park
- Neighborhood
- Preston Park
Property Description
Welcome to the easy-living lifestyle you've been searching for. Nestled in one of the area's most welcoming and neighbor-friendly communities, this beautifully maintained home offers the perfect blend of comfort and convenience. Spend less time on upkeep and more time enjoying everything that makes homeownership rewarding. Whether you're relaxing on the front porch, taking an evening stroll into downtown Pineville, or connecting with neighbors at community gatherings, you'll appreciate the sense of community that makes this location so special. Inside, you'll find an updated fireplace wall with a new electric fireplace and mantel, a custom dry bar area next to the drop zone and main-floor half bath. A huge walk-in pantry under the stairs provides the ultimate storage. Upstairs, a cozy loft area is great for a homework station, primary bedroom is very spacious with ensuite bathroom. All bedrooms have custom closet systems for convenience and glamour. Conveniently located near Pineville shopping, parks, greenways, and major commuter routes, this home delivers the lifestyle today's buyers are seeking—low-maintenance living in a friendly neighborhood with easy access to everything Charlotte has to offer.
/u.realgeeks.media/homelandrealtygroup/homeland_realty_logo_cropped.png)
Additional Information
- Interior Features
- Kitchen Island, Open Floorplan, Walk-In Closet(s), Walk-In Pantry
- HOA Fee
- $80
- Property Description
- Transitional
- Zoning
- RMX
- Appliances
- Dishwasher, Gas Oven, Microwave, Wall Oven
- Heating
- Forced Air
- Air Conditioning
- Central Air
- Exterior Construction
- Site Built
- Levels
- Two
- Foundation
- Slab
- Parking
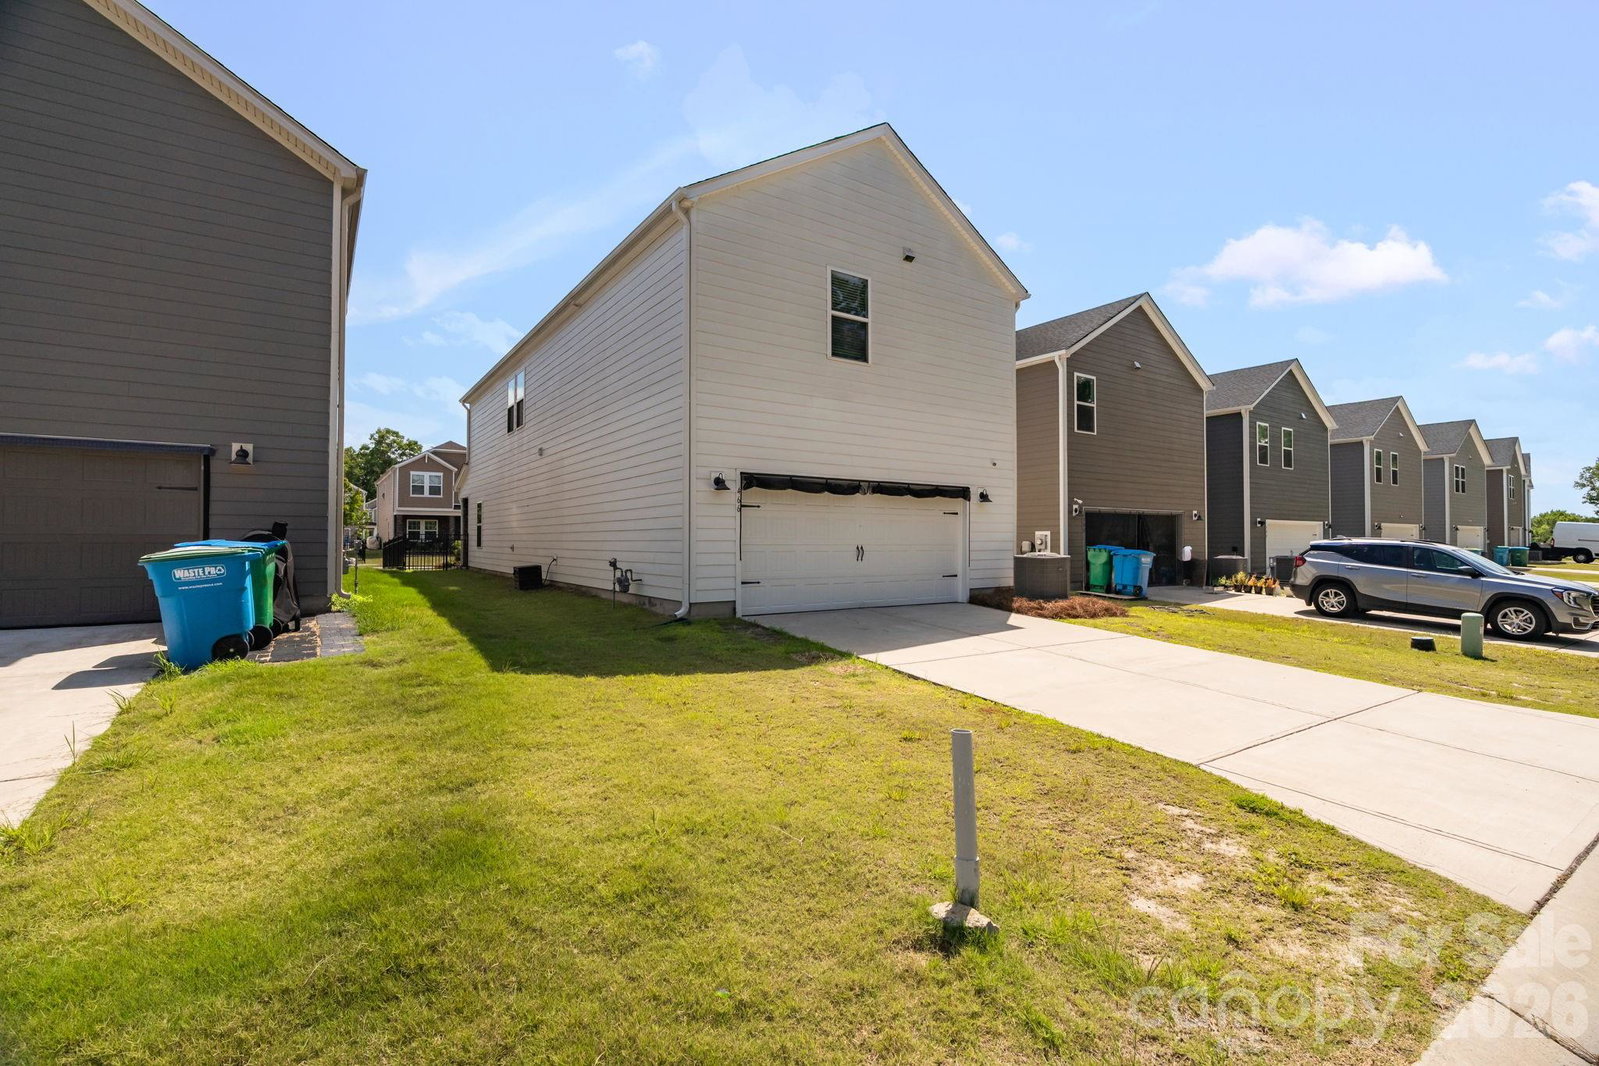
- Attached Garage, Garage Faces Rear
- Garage Spaces
- 2
- Elementary School
- Unspecified
- Middle School
- Unspecified
- High School
- Unspecified
Listing courtesy of Redfin Corporation. michelle.powers@redfin.com
Sold listing courtesy of Carolina Living Associates LLC
“ Based on information submitted to the MLS GRID as of . All data is obtained from various sources and may not have been verified by broker or MLS GRID. Supplied Open House Information is subject to change without notice. All information should be independently reviewed and verified for accuracy. Some IDX listings have been excluded from this website. Properties may or may not be listed by the office/agent presenting the information © 2026 Canopy MLS as distributed by MLS GRID”

Last Updated: