531 Cambria Street, Rock Hill, SC 29730
- $639,900
- 5
- BD
- 4
- BA
- 2,884
- SqFt




- List Price
- $639,900
- Status
- ACTIVE
- Days on Market
- 22
- MLS#
- 4397648
- New Construction
- Yes
- Year Built
- 2026
- Bedrooms
- 5
- Bathrooms
- 4
- Full Baths
- 4
- Living Area
- 2,884
- Lot Size
- 9,583
- Acres
- 0.22
- Subdivision
- Waterford Commons
- Neighborhood
- Waterford Commons
Property Description
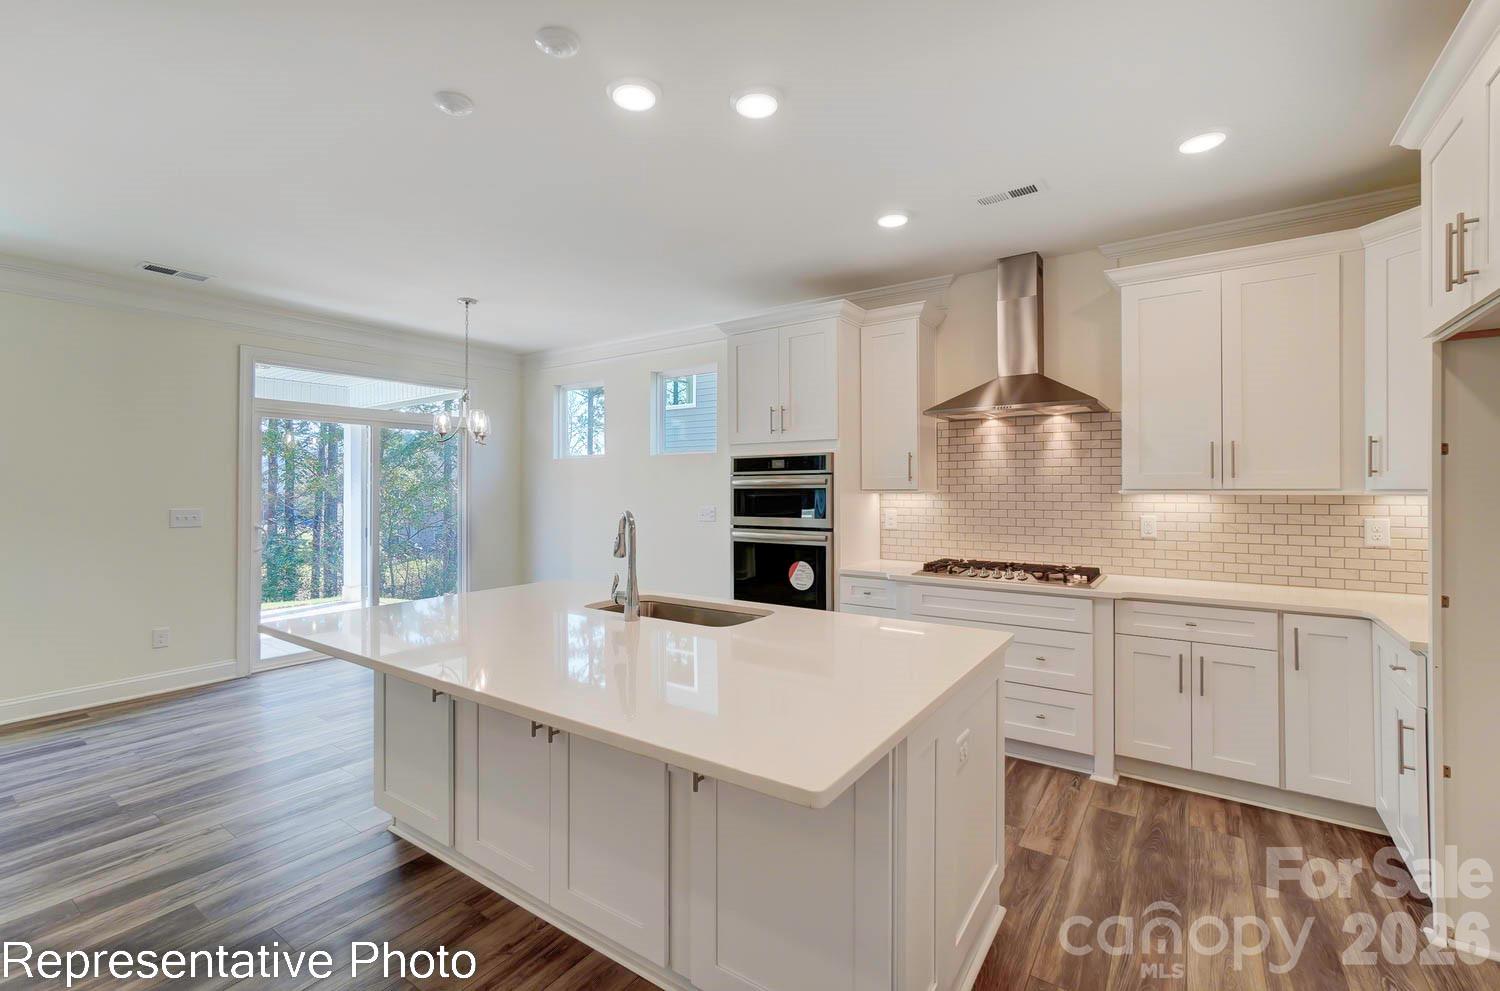
Welcome to new construction near the scenic Catawba River in Rock Hill! This 3-story Cypress plan offers 5 bedrooms, 4 full baths, and more than 2,800 square feet of living space. The main level features a private office with French doors, a guest bedroom, a full bath with a tiled 4-foot shower with seat, and a spacious family room with a Cosmo gas fireplace and shiplap feature wall with black slate surround. The kitchen opens to the family room and includes white cabinets with a contrasting evergreen island, quartz countertops, a herringbone tile backsplash, stainless appliances, including a gas cooktop, wall oven, designer range hood, and a large island offering plenty of prep space. The upper-level primary suite features a luxury tiled shower with a semi-frameless glass door, rain shower head with handheld sprayer, double-bowl vanity, and quartz countertops. Two additional bedrooms, a full bath with tub/shower combo and dual vanities, loft, and convenient laundry room complete the second floor. The third floor offers a spacious bedroom and full bath making it perfect for guests, hobby space, or bonus living space. Additional features include a 12' x 12' patio, Enhanced Vinyl Plank flooring throughout the main living areas, composite stair treads with metal balusters, soft-close cabinetry, under-cabinet kitchen lighting, and smart home features. Enjoy easy access to shopping, dining, recreation, and everything Rock Hill has to offer. Schedule your tour today!
/u.realgeeks.media/homelandrealtygroup/homeland_realty_logo_cropped.png)
Additional Information
- Interior Features
- Cable Prewire, Entrance Foyer, Kitchen Island, Pantry, Walk-In Closet(s)
- HOA Fee
- $375
- Zoning
- SF-4
- Appliances
- Dishwasher, Disposal, Electric Water Heater, Exhaust Hood, Gas Cooktop, Microwave, Self Cleaning Oven, Wall Oven
- Heating
- Forced Air, Natural Gas
- Air Conditioning
- Central Air
- Exterior Construction
- Site Built
- Levels
- Two and a Half
- Roof
- Architectural Shingle
- Foundation
- Slab
- Parking
- Driveway, Attached Garage, Garage Door Opener, Garage Faces Front
- Garage Spaces
- 2
- Elementary School
- Independence
- Middle School
- Castle Heights
- High School
- Rock Hill
Listing courtesy of Eastwood Homes. mconley@eastwoodhomes.com
“ Based on information submitted to the MLS GRID as of . All data is obtained from various sources and may not have been verified by broker or MLS GRID. Supplied Open House Information is subject to change without notice. All information should be independently reviewed and verified for accuracy. Some IDX listings have been excluded from this website. Properties may or may not be listed by the office/agent presenting the information © 2026 Canopy MLS as distributed by MLS GRID”

Last Updated: