Share this with your friends


803-818-5362
Homeland Realty Group
2137 Tom Sadler Road, Charlotte, NC 28214
- $360,000
- 3
- BD
- 3
- BA
- 1,672
- SqFt




- Sold Price
- $360,000
- List Price
- $365,000
- Status
- CLOSED
- Days on Market
- 61
- Closing Date
- Sep 03, 2026
- MLS#
- 4398832
- Year Built
- 2025
- Bedrooms
- 3
- Bathrooms
- 3
- Full Baths
- 2
- Half Baths
- 1
- Living Area
- 1,672
- Lot Size
- 13,068
- Acres
- 0.30
- Neighborhood
- No Neighborhood
Property Description
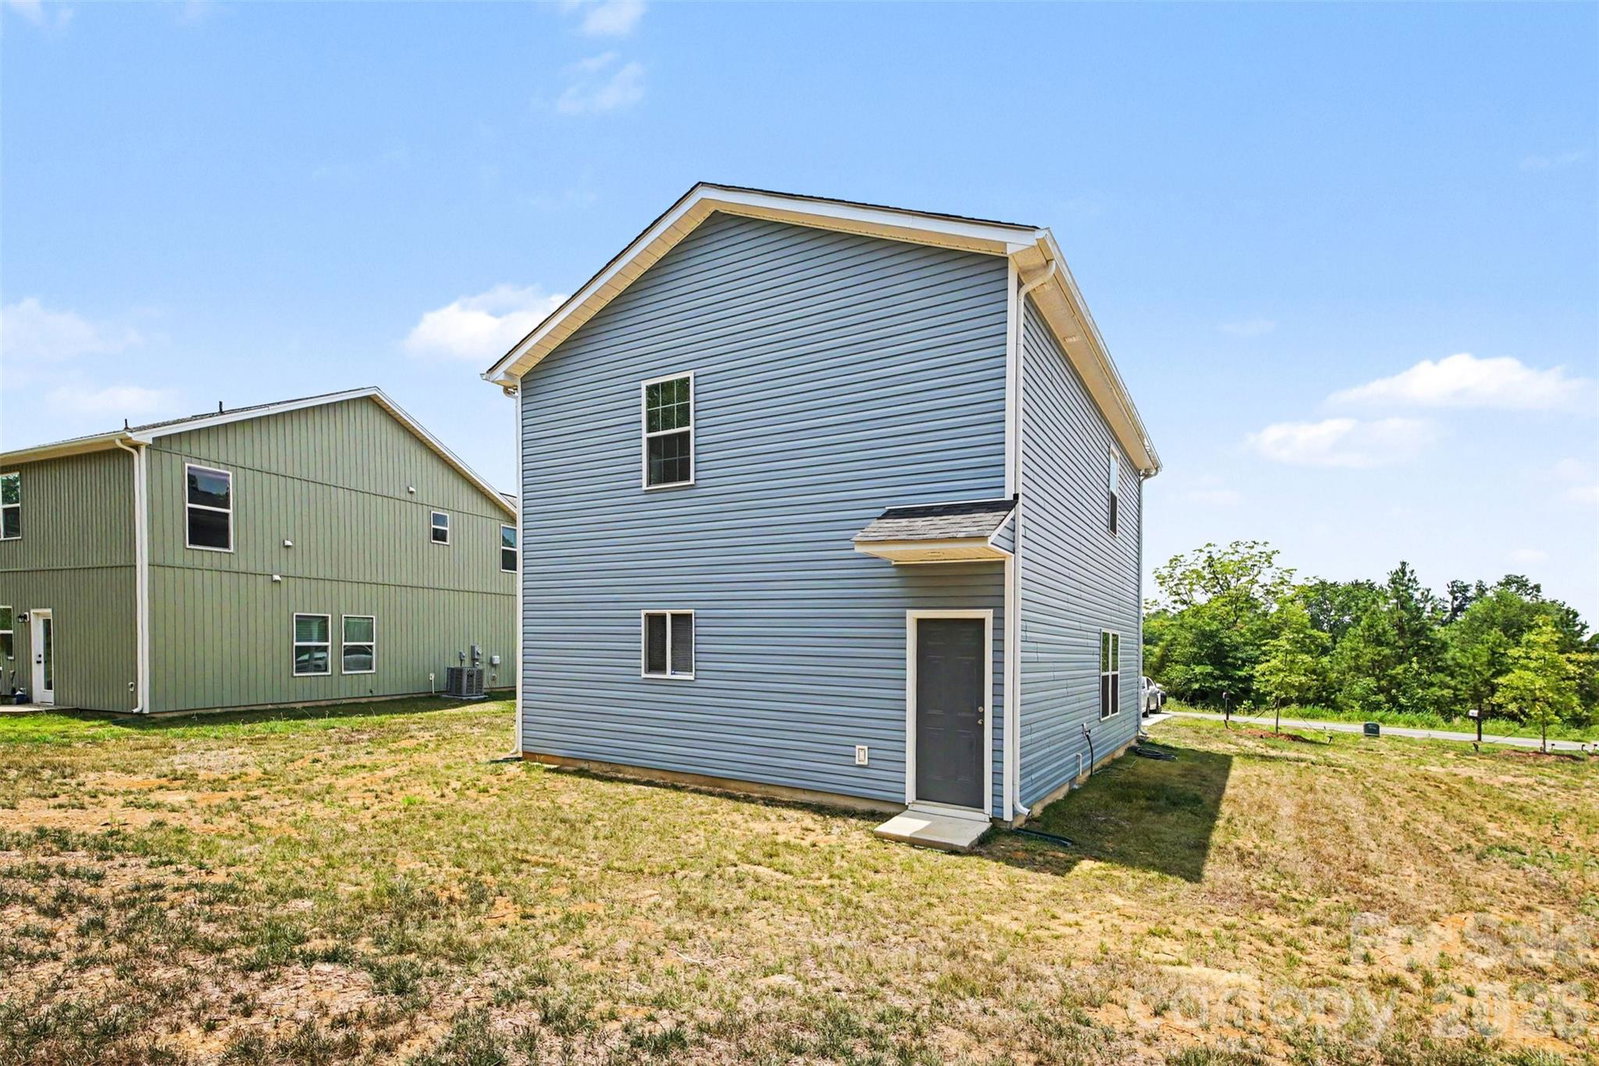
Welcome to 2137 Tom Sadler Rd, where modern design meets comfort, convenience, and the freedom of NO HOA. Situated on a large, level lot with plenty of room to add a fence, garden, or outdoor living space, this move-in ready home offers the perfect blend of style and functionality. Inside, you'll find luxury vinyl plank flooring throughout the main level, an open-concept floor plan, and abundant natural light. The kitchen is beautifully appointed with granite countertops, stainless steel appliances, soft-close cabinetry, and a large center island that's perfect for everyday living and entertaining. Just off the kitchen is a spacious laundry room complete with washer and dryer hookups, shelving, and additional electrical outlets for added convenience. Upstairs, the generous primary suite features a walk-in closet and an ensuite bathroom. Two additional bedrooms, a full bathroom, and a linen closet complete the second level, offering a total of 3 bedrooms and 2.5 bathrooms. The carpet has been professionally cleaned, making the home truly move-in ready. Built with modern materials, attractive lighting fixtures, and energy-efficient systems, this home offers the benefits of newer construction without the wait. Conveniently located approximately 10 minutes from Charlotte Douglas International Airport, 15 minutes from Uptown Charlotte, and just minutes from major highways, shopping, dining, and everyday conveniences, this home offers an exceptional combination of location and value. Schedule your private tour today!

Additional Information
- Appliances
- Dishwasher, Electric Range, Refrigerator with Ice Maker
- Heating
- Central, Electric
- Air Conditioning
- Central Air, Electric
- Exterior Construction
- Site Built
- Levels
- Two
- Foundation
- Slab
- Parking
- Driveway
- Elementary School
- Unspecified
- Middle School
- Unspecified
- High School
- Unspecified
Listing courtesy of Keller Williams Ballantyne Area. Angelajoyhomes@gmail.com
Sold listing courtesy of Coldwell Banker Realty
“ Based on information submitted to the MLS GRID as of . All data is obtained from various sources and may not have been verified by broker or MLS GRID. Supplied Open House Information is subject to change without notice. All information should be independently reviewed and verified for accuracy. Some IDX listings have been excluded from this website. Properties may or may not be listed by the office/agent presenting the information © 2026 Canopy MLS as distributed by MLS GRID”

Last Updated: