9034 Henry Thoreau Road, Charlotte, NC 28214
- $359,000
- 3
- BD
- 3
- BA
- 1,723
- SqFt




- List Price
- $359,000
- Status
- ACTIVE UNDER CONTRACT
- Days on Market
- 52
- Price Change
- ▼ $6,000 1786566826
- MLS#
- 4399130
- Year Built
- 2023
- Bedrooms
- 3
- Bathrooms
- 3
- Full Baths
- 2
- Half Baths
- 1
- Living Area
- 1,723
- Lot Size
- 3,223
- Acres
- 0.07
- Subdivision
- Aveline At Coulwood
- Neighborhood
- Aveline at Coulwood
Property Description
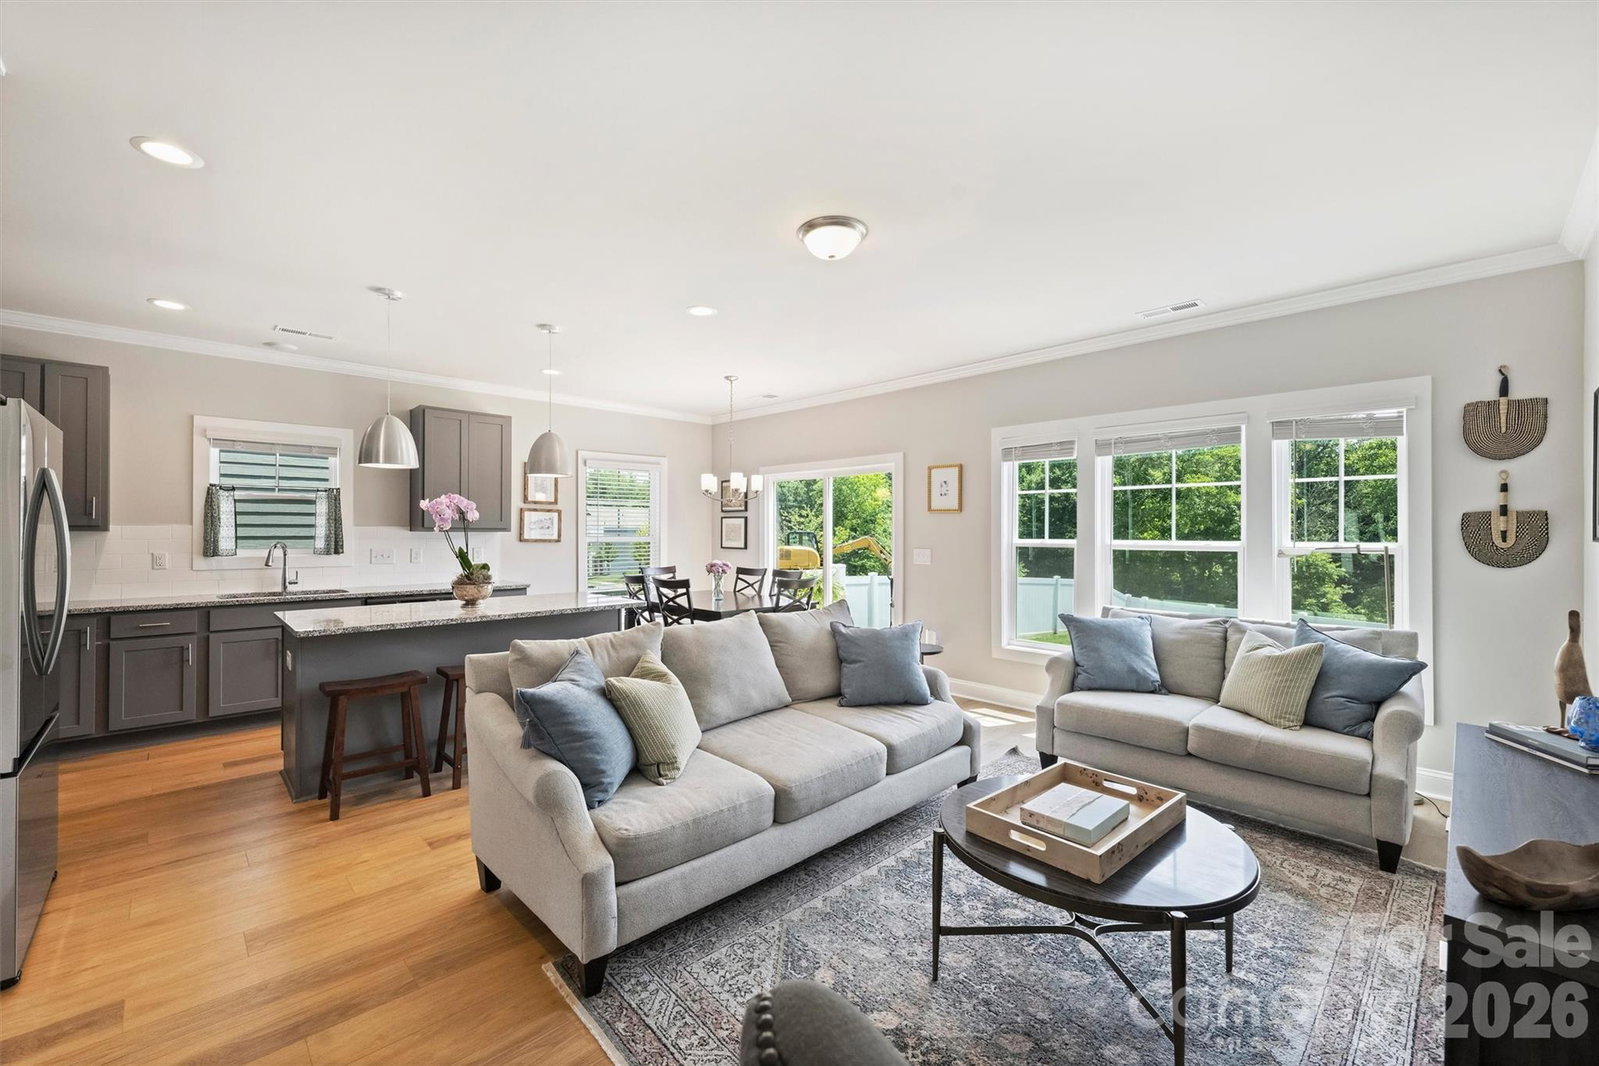
A charming two-story home offering a thoughtfully designed and functional layout. The main level features a well-appointed kitchen with granite countertops and stainless steel appliances, along with a warm and welcoming living area overlooking a private, fully fenced backyard—ideal for relaxing or entertaining. Upstairs, you’ll find two guest bedrooms, a full secondary bath, and an open loft perfect for flexible living space. The spacious primary suite includes two walk-in closets and an expansive primary bath with linen storage and a separate water closet. Located near shopping, dining, and everyday conveniences with easy access to major commuter routes, this well-maintained home is truly move-in ready! ***Home qualifies for $10,000 Grant Program, which can be combined with Community Homeownership Incentive Program (CHIP). Together, these programs allow qualified buyers to take advantage of: 3% down payment, no PMI, and $10,000 toward down payment, closing costs, or a rate buydown with NO income limit.***
/u.realgeeks.media/homelandrealtygroup/homeland_realty_logo_cropped.png)
Additional Information
- Interior Features
- Attic Stairs Pulldown
- HOA Fee
- $305
- Appliances
- Dishwasher, Disposal, Electric Range, Microwave, Plumbed For Ice Maker
- Heating
- Electric
- Air Conditioning
- Central Air
- Exterior Construction
- Site Built
- Levels
- Two
- Roof
- Architectural Shingle
- Foundation
- Slab
- Parking
- Attached Garage
- Garage Spaces
- 1
- Elementary School
- Paw Creek
- Middle School
- Coulwood STEM Academy
- High School
- West Mecklenburg
Listing courtesy of Corcoran HM Properties. madalynhull@hmproperties.com
“ Based on information submitted to the MLS GRID as of . All data is obtained from various sources and may not have been verified by broker or MLS GRID. Supplied Open House Information is subject to change without notice. All information should be independently reviewed and verified for accuracy. Some IDX listings have been excluded from this website. Properties may or may not be listed by the office/agent presenting the information © 2026 Canopy MLS as distributed by MLS GRID”

Last Updated: