521 Johnson Street, Chester, SC 29706
- $225,000
- 3
- BD
- 3
- BA
- 1,681
- SqFt


- List Price
- $225,000
- Status
- ACTIVE
- Days on Market
- 57
- Price Change
- ▼ $5,000 1786577434
- MLS#
- 4400310
- Year Built
- 2023
- Bedrooms
- 3
- Bathrooms
- 3
- Full Baths
- 2
- Half Baths
- 1
- Living Area
- 1,681
- Lot Size
- 7,448
- Acres
- 0.17
- Neighborhood
- No Neighborhood
Property Description
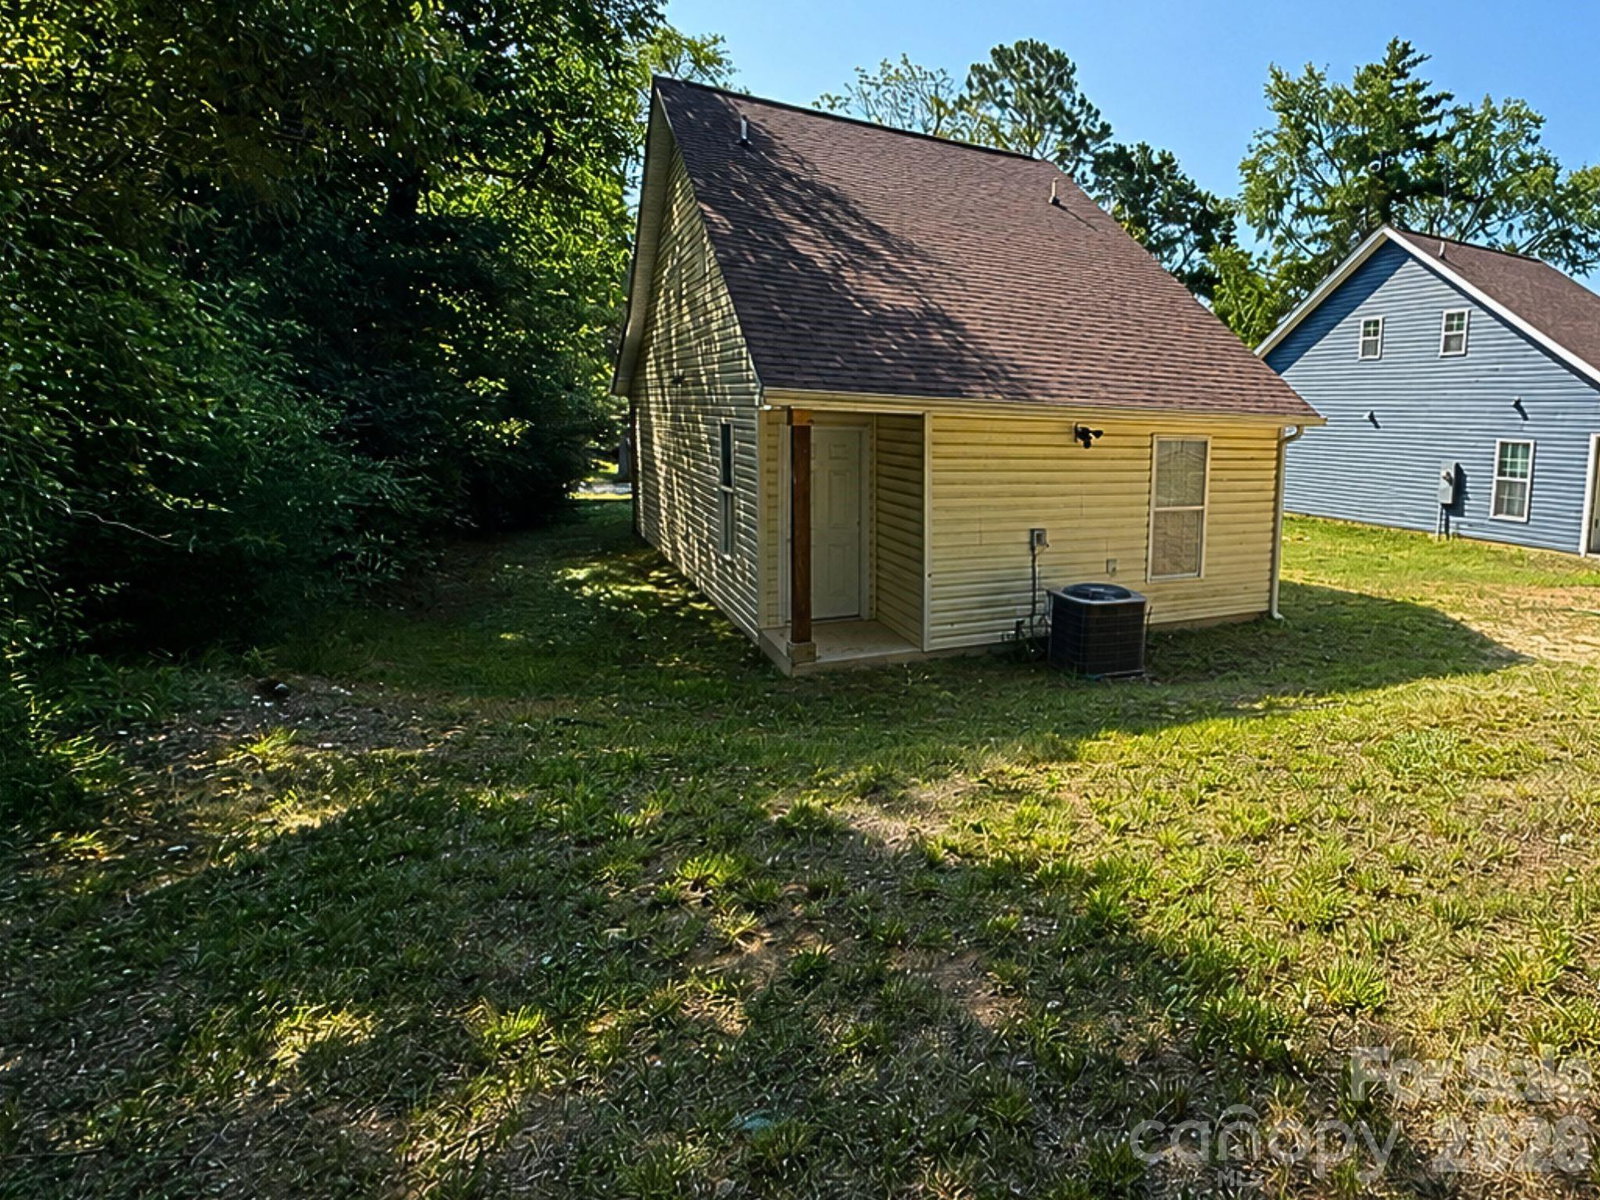
Like-new 3-bedroom home with a main-level primary suite, no HOA, and modern finishes! Built in 2023, this move-in ready home combines modern design with a functional floor plan in the heart of Chester. Step onto the welcoming covered front porch before entering an open-concept living area featuring luxury vinyl plank flooring and abundant natural light. The spacious kitchen is designed for everyday living and entertaining with granite countertops, white shaker cabinetry, stainless steel appliances, generous prep space, and a peninsula overlooking the living room. The main-level primary suite offers privacy and convenience, while a nearby laundry area and powder room complete the first floor. Upstairs, you’ll find two spacious secondary bedrooms, a full bathroom, and built-in storage drawers that maximize functionality. The flexible upper level provides plenty of room for bedrooms, a home office, playroom, or guest space. Outside, enjoy low-maintenance vinyl siding, a covered front porch perfect for relaxing, and a backyard ready for pets, gardening, or outdoor entertaining. Whether you’re a first-time buyer, downsizing, or looking for a low-maintenance newer home, this property offers modern finishes, thoughtful design, and everyday comfort—all with no HOA. Conveniently located near downtown Chester with easy access to shopping, dining, and major highways.
/u.realgeeks.media/homelandrealtygroup/homeland_realty_logo_cropped.png)
Additional Information
- Appliances
- Dishwasher
- Heating
- Natural Gas
- Air Conditioning
- Central Air
- Exterior Construction
- Site Built
- Levels
- Two
- Foundation
- Slab
- Parking
- Driveway
- Elementary School
- Unspecified
- Middle School
- Unspecified
- High School
- Unspecified
Listing courtesy of Real Broker, LLC. carin@charlottelifeteam.com
“ Based on information submitted to the MLS GRID as of . All data is obtained from various sources and may not have been verified by broker or MLS GRID. Supplied Open House Information is subject to change without notice. All information should be independently reviewed and verified for accuracy. Some IDX listings have been excluded from this website. Properties may or may not be listed by the office/agent presenting the information © 2026 Canopy MLS as distributed by MLS GRID”

Last Updated: