13 1st Street, Cramerton, NC 28032
- $325,000
- 2
- BD
- 2
- BA
- 1,098
- SqFt




- List Price
- $325,000
- Status
- ACTIVE
- Days on Market
- 52
- MLS#
- 4401860
- Style
- Ranch
- Year Built
- 1900
- Bedrooms
- 2
- Bathrooms
- 2
- Full Baths
- 2
- Living Area
- 1,098
- Lot Size
- 5,662
- Acres
- 0.13
- Neighborhood
- none
Property Description
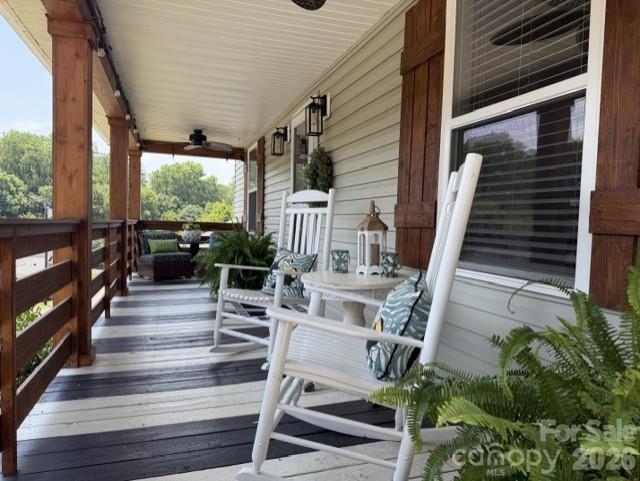
WOW! This home is absolutely stunning and full of thoughtful updates! Relax on the charming rocking chair front porch before stepping inside to a spacious, welcoming living room. The open floor plan creates the perfect space for entertaining family and friends. The beautifully updated kitchen features bright white cabinetry, stainless steel appliances, a stylish tile backsplash, granite countertops, and gorgeous LVP flooring. The spacious primary suite offers a beautifully renovated private bath, while the guest bedroom is tucked away at the back of the home with its own private bathroom, providing comfort and privacy for visitors. You'll love the beautiful light fixtures and carefully selected finishes throughout the home. A tucked-away office/flex space adds versatility, making it ideal for working from home, a playroom, hobby space, or whatever fits your lifestyle. Step outside to enjoy the large covered deck overlooking a private, fenced backyard with beautiful landscaping—an ideal setting for relaxing, entertaining, or simply enjoying the outdoors. Conveniently located near Riverside Park, scenic walking trails, downtown Cramerton, Goat Island, shopping, restaurants, and so much more, this home truly has it all!
/u.realgeeks.media/homelandrealtygroup/homeland_realty_logo_cropped.png)
Additional Information
- Property Description
- Ranch
- Appliances
- Dishwasher, Dryer, Electric Cooktop, Gas Water Heater, Microwave, Oven, Refrigerator, Tankless Water Heater, Washer
- Heating
- Natural Gas
- Air Conditioning
- Ceiling Fan(s), Central Air
- Exterior Construction
- Site Built
- Levels
- One
- Roof
- Architectural Shingle
- Foundation
- Crawl Space
- Parking
- Driveway
- Elementary School
- New Hope
- Middle School
- Cramerton
- High School
- Stuart W Cramer
Listing courtesy of Moss Realty. katy@mossrealty.com
“ Based on information submitted to the MLS GRID as of . All data is obtained from various sources and may not have been verified by broker or MLS GRID. Supplied Open House Information is subject to change without notice. All information should be independently reviewed and verified for accuracy. Some IDX listings have been excluded from this website. Properties may or may not be listed by the office/agent presenting the information © 2026 Canopy MLS as distributed by MLS GRID”

Last Updated: