Share this with your friends


803-818-5362
Homeland Realty Group
170 Giant Oak Avenue, Statesville, NC 28677
- $375,000
- 4
- BD
- 3
- BA
- 2,903
- SqFt




- List Price
- $375,000
- Status
- ACTIVE
- Days on Market
- 92
- Price Change
- ▼ $4,900 1788305212
- MLS#
- 4401965
- Style
- Transitional
- Year Built
- 2024
- Bedrooms
- 4
- Bathrooms
- 3
- Full Baths
- 2
- Half Baths
- 1
- Living Area
- 2,903
- Lot Size
- 8,712
- Acres
- 0.20
- Subdivision
- Wallace Springs
- Neighborhood
- Wallace Springs
Property Description
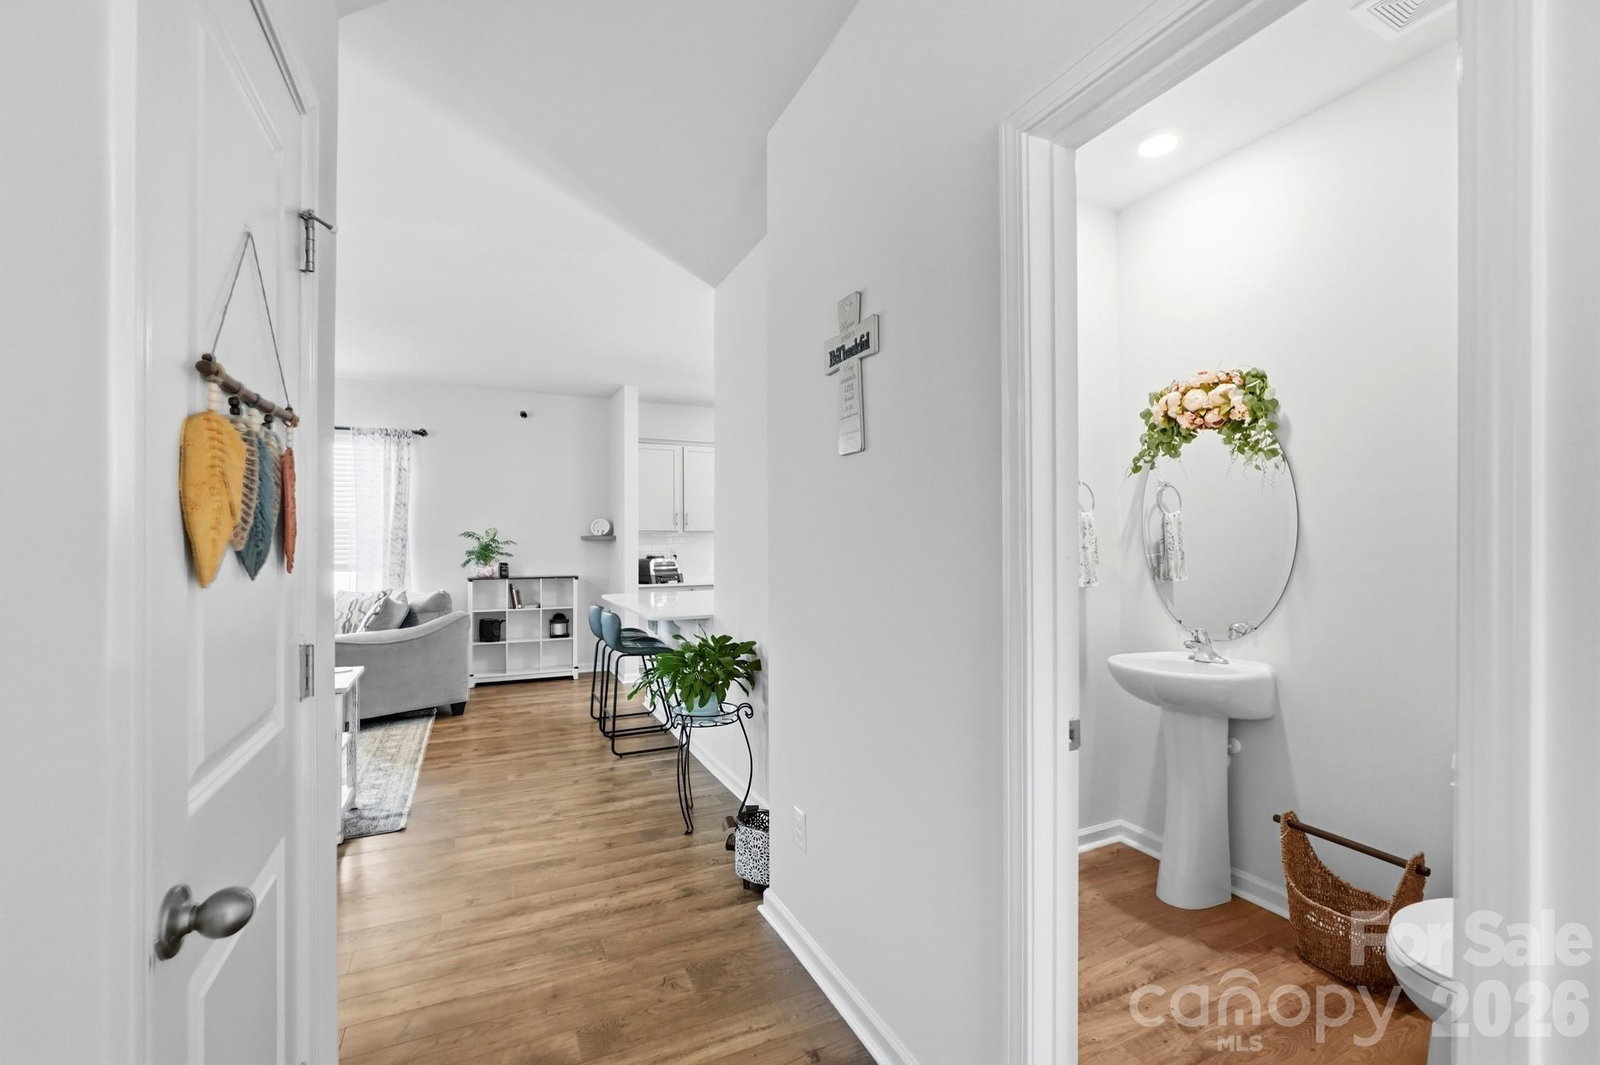
Nearly new and already upgraded, this spacious Wallace Springs home offers the convenience of newer construction with thoughtful improvements already in place. A fenced backyard, upgraded lighting, refrigerator, gas range and fireplace mean some of the projects and purchases that often come after closing have already been handled. Inside, the flexible floor plan gives you room to live, work and gather. A dedicated office with French doors creates a true work-from-home space, while the separate dining room gives you options for entertaining, homework or additional flex space. The open kitchen and living area are designed for everyday life, with the fireplace adding warmth and character to the main gathering space. Upstairs, the spacious primary suite is joined by three additional bedrooms and a large loft, creating valuable second living space without sacrificing a bedroom. Outside, the fenced backyard is ready to enjoy from day one. Wallace Springs offers neighborhood amenities including a community pool, playground and walking areas, with convenient access to Statesville, Troutman, Mooresville and I-77. Built in 2024 and offered at $375,000, 170 Giant Oak Avenue delivers the space and newer-home feel buyers are looking for, with many of the finishing touches already complete.
/u.realgeeks.media/homelandrealtygroup/homeland_realty_logo_cropped.png)
Additional Information
- Interior Features
- Attic Stairs Pulldown, Breakfast Bar, Cable Prewire, Kitchen Island, Open Floorplan, Walk-In Closet(s), Walk-In Pantry
- HOA Fee
- $536
- Property Description
- Transitional
- Zoning
- R8
- Appliances
- Dishwasher, Disposal, Gas Range, Microwave, Refrigerator with Ice Maker
- Heating
- Central, Electric
- Air Conditioning
- Attic Fan, Central Air
- Exterior Construction
- Site Built
- Levels
- Two
- Foundation
- Slab
- Parking
- Driveway, Attached Garage
- Garage Spaces
- 2
- Elementary School
- Troutman
- Middle School
- Troutman
- High School
- South Iredell
Listing courtesy of Keller Williams Unified. bjuengst@kw.com
“ Based on information submitted to the MLS GRID as of . All data is obtained from various sources and may not have been verified by broker or MLS GRID. Supplied Open House Information is subject to change without notice. All information should be independently reviewed and verified for accuracy. Some IDX listings have been excluded from this website. Properties may or may not be listed by the office/agent presenting the information © 2026 Canopy MLS as distributed by MLS GRID”

Last Updated: