Share this with your friends


803-818-5362
Homeland Realty Group
5309 Cherrie Kate Court, Stanley, NC 28164
- $274,900
- 3
- BD
- 3
- BA
- 1,562
- SqFt








- List Price
- $274,900
- Status
- ACTIVE
- Days on Market
- 94
- Price Change
- ▼ $5,000 1791872879
- MLS#
- 4404929
- Year Built
- 2023
- Bedrooms
- 3
- Bathrooms
- 3
- Full Baths
- 2
- Half Baths
- 1
- Living Area
- 1,562
- Lot Size
- 2,178
- Acres
- 0.05
- Subdivision
- Autumn Brook
- Neighborhood
- Autumn Brook
Property Description
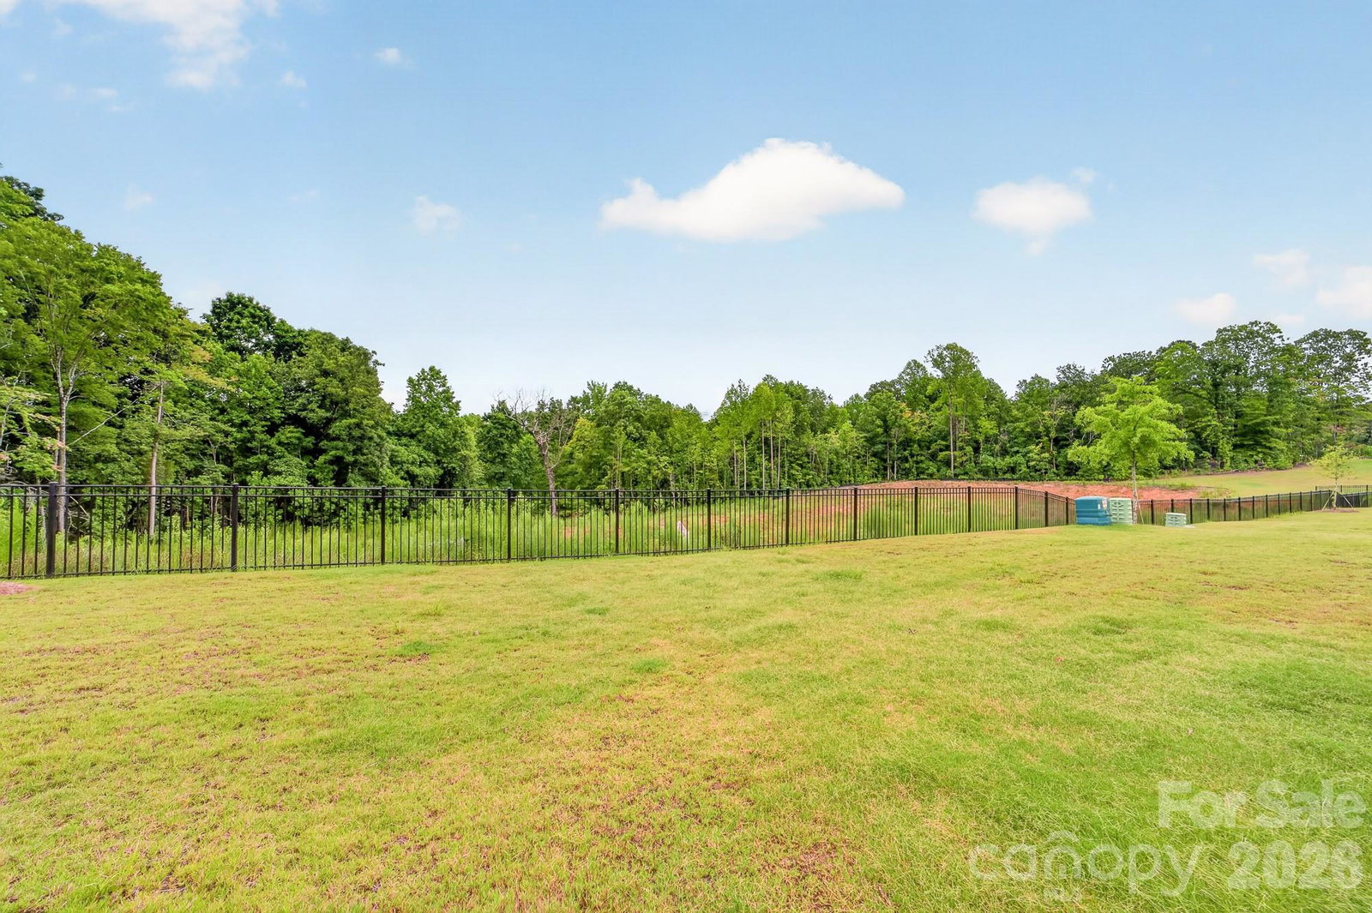
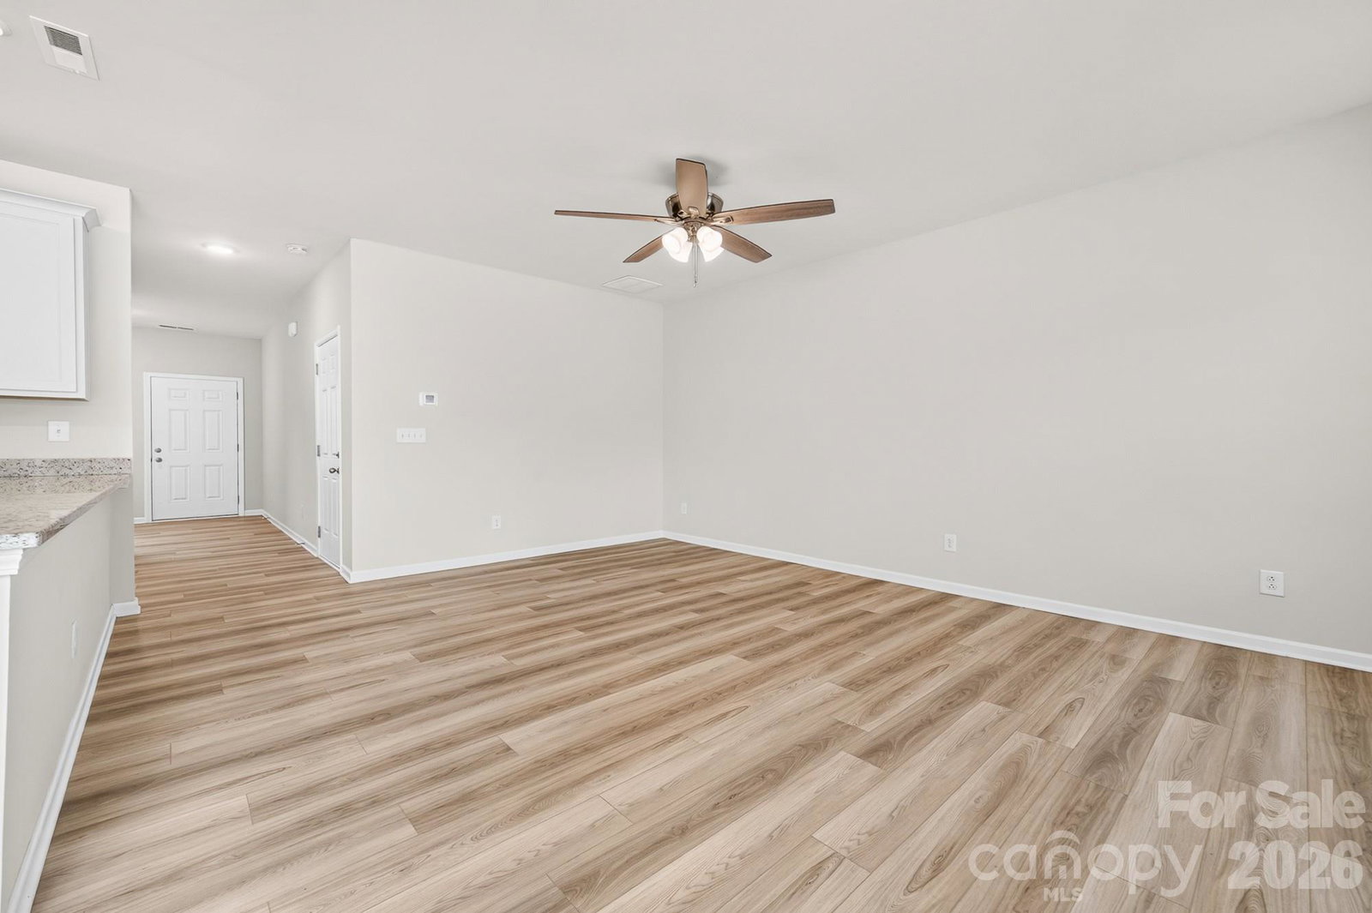
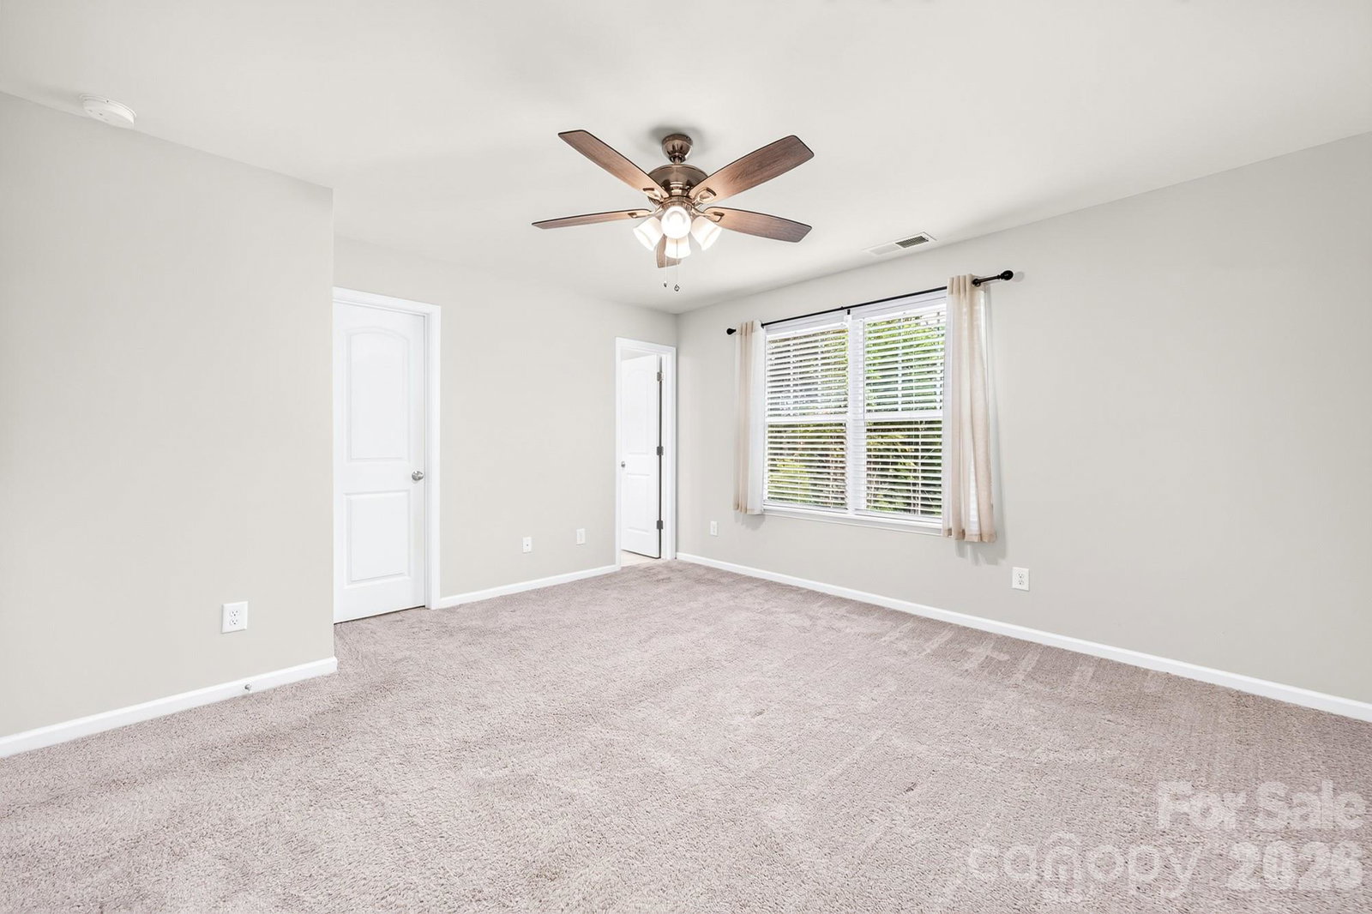
***WOW!! CHECK OUT THE NEW PRICE!!!*** Asking $274,900!!! With the holidays approaching, why wait for a new townhome to be completed when you can be home now? This beautifully maintained townhome is practically brand new and move-in ready, offering the look and feel of new construction without the construction wait. Step inside to an open-concept floor plan filled with quality finishes and thoughtful upgrades. The spacious kitchen features granite countertops, stainless steel appliances, and plenty of room for cooking, entertaining, and everyday living. LVP flooring throughout the main level provides a stylish, durable finish. Upstairs offers three generously sized bedrooms, a spacious laundry room, and a versatile loft that can easily serve as a second living area, home office, exercise room, playroom, or whatever fits your lifestyle. Outside, enjoy the extended patio and peaceful private setting — a great spot for morning coffee, relaxing at the end of the day, or gathering with friends and family. Best of all, exterior maintenance is taken care of, giving you more time to enjoy your home and less time worrying about the yard. The location offers the best of both worlds — a quiet, comfortable setting with shopping, dining, schools, and everyday conveniences nearby, plus easy access to Charlotte, Gastonia, Huntersville, and Charlotte Douglas International Airport. Don't wait for construction to finish. Don't wait for the next home to be built. This one is ready for you now — what better time to take a look??? Get settled in before the holidays and make this beautiful townhome your own!
/u.realgeeks.media/homelandrealtygroup/homeland_realty_logo_cropped.png)
Additional Information
- Interior Features
- Attic Stairs Pulldown, Walk-In Closet(s)
- Exterior Features
- Lawn Maintenance
- HOA Fee
- $211
- Appliances
- Dishwasher, Disposal, Electric Range, Electric Water Heater, Exhaust Fan, Microwave, Plumbed For Ice Maker, Refrigerator
- Heating
- Heat Pump
- Air Conditioning
- Ceiling Fan(s), Central Air
- Exterior Construction
- Site Built
- Levels
- Two
- Roof
- Fiberglass
- Foundation
- Slab
- Parking
- Attached Garage, Garage Door Opener, Garage Faces Front
- Garage Spaces
- 1
- Elementary School
- Springfield
- Middle School
- Stanley
- High School
- East Gaston
Listing courtesy of Premier South. catomberlin@bellsouth.net
“ Based on information submitted to the MLS GRID as of . All data is obtained from various sources and may not have been verified by broker or MLS GRID. Supplied Open House Information is subject to change without notice. All information should be independently reviewed and verified for accuracy. Some IDX listings have been excluded from this website. Properties may or may not be listed by the office/agent presenting the information © 2026 Canopy MLS as distributed by MLS GRID”

Last Updated: