141 Silversteen Drive, Brevard, NC 28712
- $350,000
- 3
- BD
- 2
- BA
- 1,388
- SqFt



- List Price
- $350,000
- Status
- ACTIVE
- Days on Market
- 4
- MLS#
- 4405756
- Style
- Traditional
- Year Built
- 1946
- Bedrooms
- 3
- Bathrooms
- 2
- Full Baths
- 2
- Living Area
- 1,388
- Lot Size
- 7,840
- Acres
- 0.18
- Subdivision
- Brevard - City
- Neighborhood
- Brevard - City
Property Description
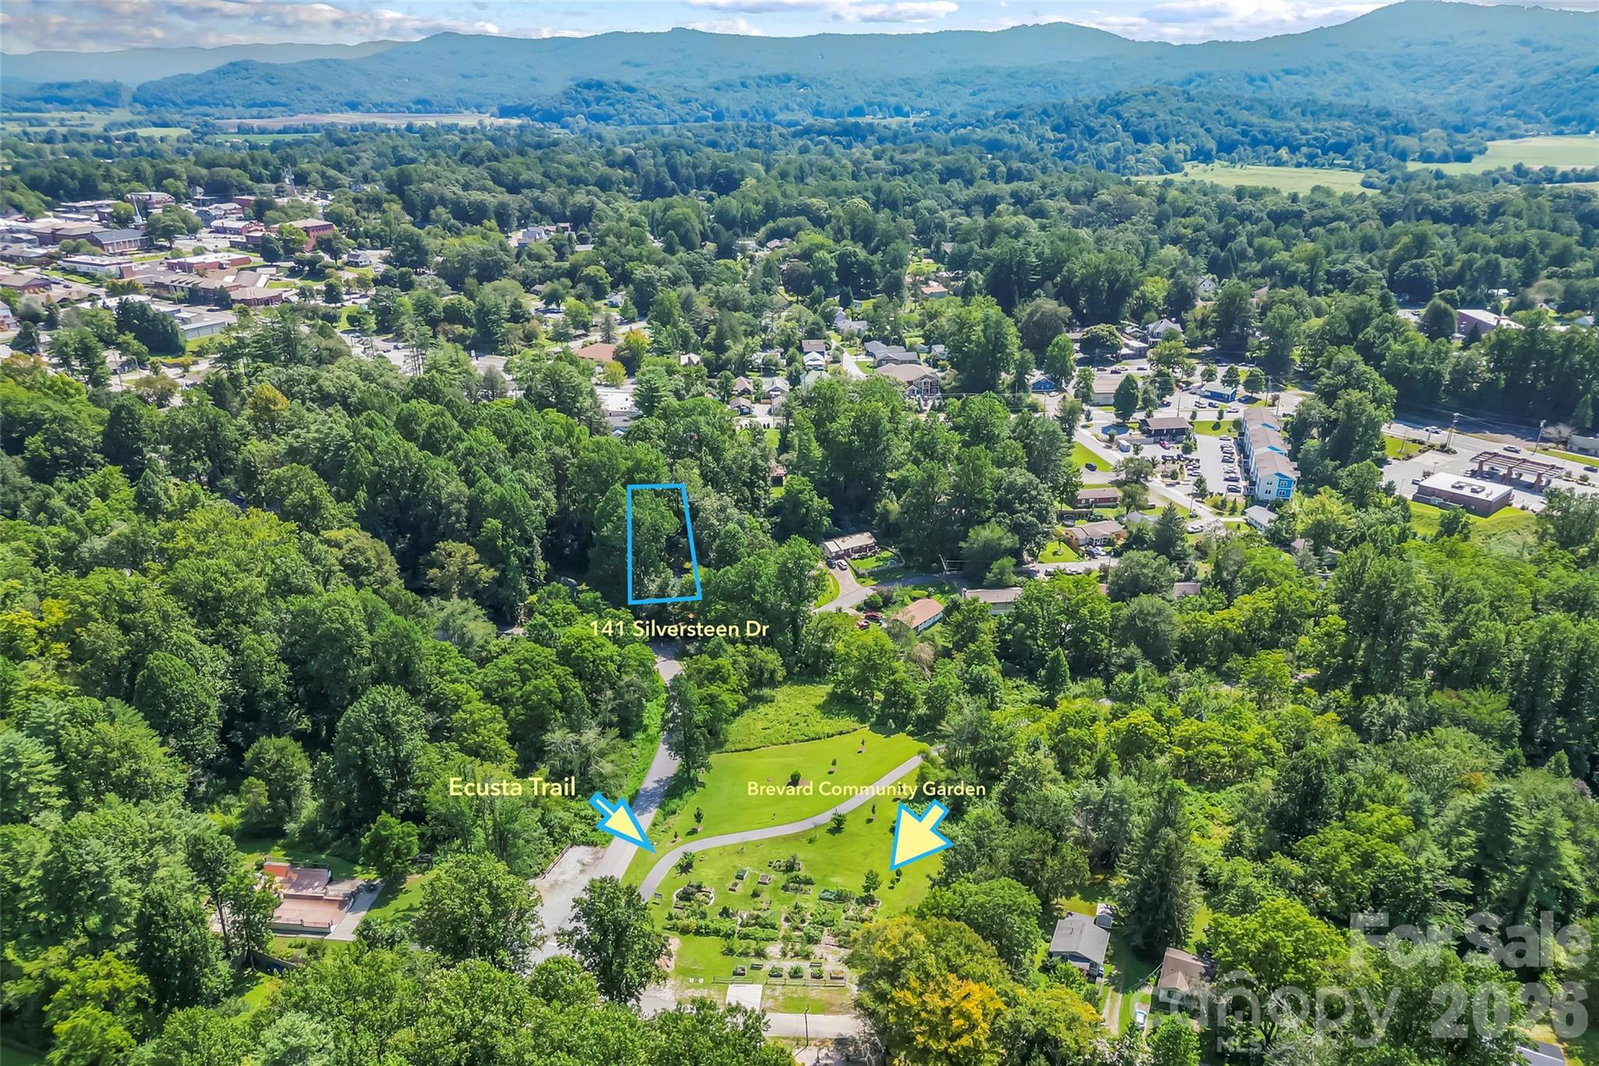
Discover the best of downtown Brevard living at 141 Silverstein Drive! This charming 3-bedroom, 2-bath home offers the perfect blend of convenience, outdoor living, and a peaceful wooded setting. Inside, you’ll find an updated kitchen and beautifully refreshed bathroom that add a fresh, inviting feel to the home. Heat Pump installed in 2022. The welcoming front creates a warm first impression, while the back offers a private outdoor retreat with a spacious deck, fenced yard, raised garden beds, and a large grassy area surrounded by mature trees. The wooded backdrop creates a serene setting for relaxing, entertaining, gardening, or enjoying your morning coffee. Located directly beside the Ecusta Trail, community garden, and skate park, outdoor recreation and community amenities are right outside your door. Restaurants, local shops, breweries, galleries, and all that downtown Brevard has to offer are just a short stroll or bike ride away. Whether you’re looking for a full-time residence, weekend getaway, or investment property, this home offers an exceptional opportunity to enjoy the lifestyle that makes Brevard so special—close to everything, yet tucked into its own private setting.
/u.realgeeks.media/homelandrealtygroup/homeland_realty_logo_cropped.png)
Additional Information
- Interior Features
- Attic Stairs Pulldown, Storage
- Property Description
- Traditional
- Appliances
- Dishwasher, Gas Oven, Gas Range, Refrigerator, Washer/Dryer
- Heating
- Baseboard, Heat Pump
- Air Conditioning
- Central Air
- Exterior Construction
- Site Built
- Levels
- Two
- Roof
- Composition
- Foundation
- Slab
- Parking
- Driveway
- Elementary School
- Transylvania
- Middle School
- Brevard
- High School
- Brevard
Listing courtesy of Keller Williams Professionals. amypointer@kw.com
“ Based on information submitted to the MLS GRID as of . All data is obtained from various sources and may not have been verified by broker or MLS GRID. Supplied Open House Information is subject to change without notice. All information should be independently reviewed and verified for accuracy. Some IDX listings have been excluded from this website. Properties may or may not be listed by the office/agent presenting the information © 2026 Canopy MLS as distributed by MLS GRID”

Last Updated: