1303 Mossy Glade Road, Indian Trail, NC 28079
- $555,605
- 5
- BD
- 4
- BA
- 3,610
- SqFt




- List Price
- $555,605
- Status
- ACTIVE
- Days on Market
- 45
- Price Change
- ▼ $2,800 1788554926
- MLS#
- 4407231
- Style
- Traditional
- New Construction
- Yes
- Year Built
- 2026
- Bedrooms
- 5
- Bathrooms
- 4
- Full Baths
- 4
- Living Area
- 3,610
- Lot Size
- 7,840
- Acres
- 0.18
- Subdivision
- Fallbrook
- Neighborhood
- Fallbrook
Property Description
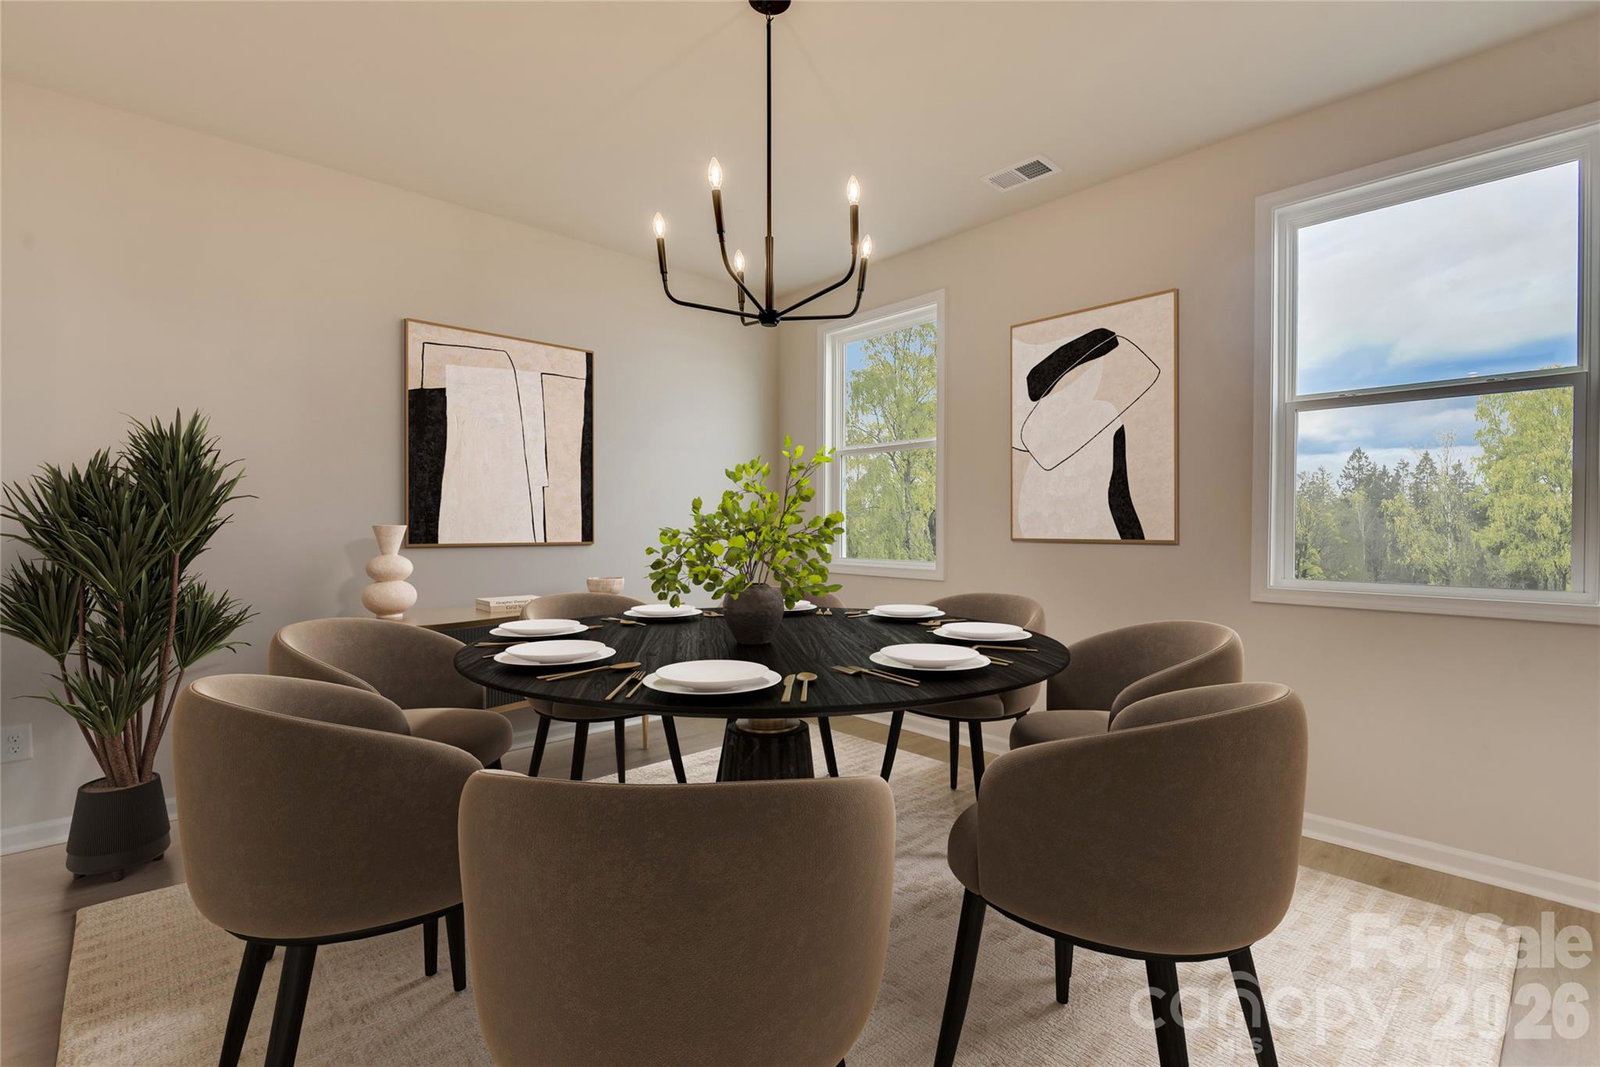
Discover elevated comfort and contemporary style in this beautifully designed 5-bedroom, 4-bath SHILOH II home. The open-concept floor plan showcases modern finishes and a seamless layout, creating an inviting atmosphere perfect for both everyday living and entertaining. Perfectly blending suburban peace with ultimate convenience, this home offers easy commuting to Uptown Charlotte via Hwy 74 and I-485, plus quick access to local dining, and entertainment. At the heart of the home, the gourmet kitchen features quartz countertops, a spacious island, and a pantry—ideal for cooking, gathering, and hosting with ease. The main level offers a private study with French doors and a formal dining room, combining versatility with timeless elegance. Upstairs, the primary suite provides a serene retreat with a raised tray ceiling and a spa-inspired bathroom designed for relaxation. Generously sized secondary bedrooms and a flexible loft space offer endless options for a media room, lounge, or fitness area. Standout outdoor living includes a premium screened patio with fan plus an open grill patio. Complete with the Living Connected smart package, CAT6, and 2" Faux wood blinds. Move-in ready luxury. Call today to secure your appointment!
/u.realgeeks.media/homelandrealtygroup/homeland_realty_logo_cropped.png)
Additional Information
- Interior Features
- Attic Other, Entrance Foyer, Garden Tub, Kitchen Island, Open Floorplan, Pantry, Storage, Walk-In Closet(s)
- HOA Fee
- $80
- Property Description
- Traditional
- Appliances
- Convection Oven, Dishwasher, Disposal, Exhaust Fan, Exhaust Hood, Gas Cooktop, Microwave, Plumbed For Ice Maker, Refrigerator, Self Cleaning Oven, Tankless Water Heater, Wall Oven
- Heating
- Forced Air, Natural Gas
- Air Conditioning
- Ceiling Fan(s), Central Air, Electric
- Exterior Construction
- Site Built
- Levels
- Two
- Roof
- Architectural Shingle
- Foundation
- Slab
- Parking
- Driveway, Attached Garage, Garage Door Opener, Garage Faces Front
- Garage Spaces
- 2
- Elementary School
- Poplin
- Middle School
- Porter Ridge
- High School
- Porter Ridge
Listing courtesy of SM North Carolina Brokerage LLC. NONE
“ Based on information submitted to the MLS GRID as of . All data is obtained from various sources and may not have been verified by broker or MLS GRID. Supplied Open House Information is subject to change without notice. All information should be independently reviewed and verified for accuracy. Some IDX listings have been excluded from this website. Properties may or may not be listed by the office/agent presenting the information © 2026 Canopy MLS as distributed by MLS GRID”

Last Updated: