3020 Chestnut Tree Road, Hendersonville, NC 28792
- $535,000
- 4
- BD
- 3
- BA
- 2,926
- SqFt




- List Price
- $535,000
- Status
- ACTIVE UNDER CONTRACT
- Days on Market
- 30
- MLS#
- 4407739
- Style
- Traditional
- Year Built
- 1977
- Bedrooms
- 4
- Bathrooms
- 3
- Full Baths
- 2
- Half Baths
- 1
- Living Area
- 2,926
- Lot Size
- 26,571
- Acres
- 0.61
- Subdivision
- Hickory Hill
- Neighborhood
- Hickory Hill
Property Description
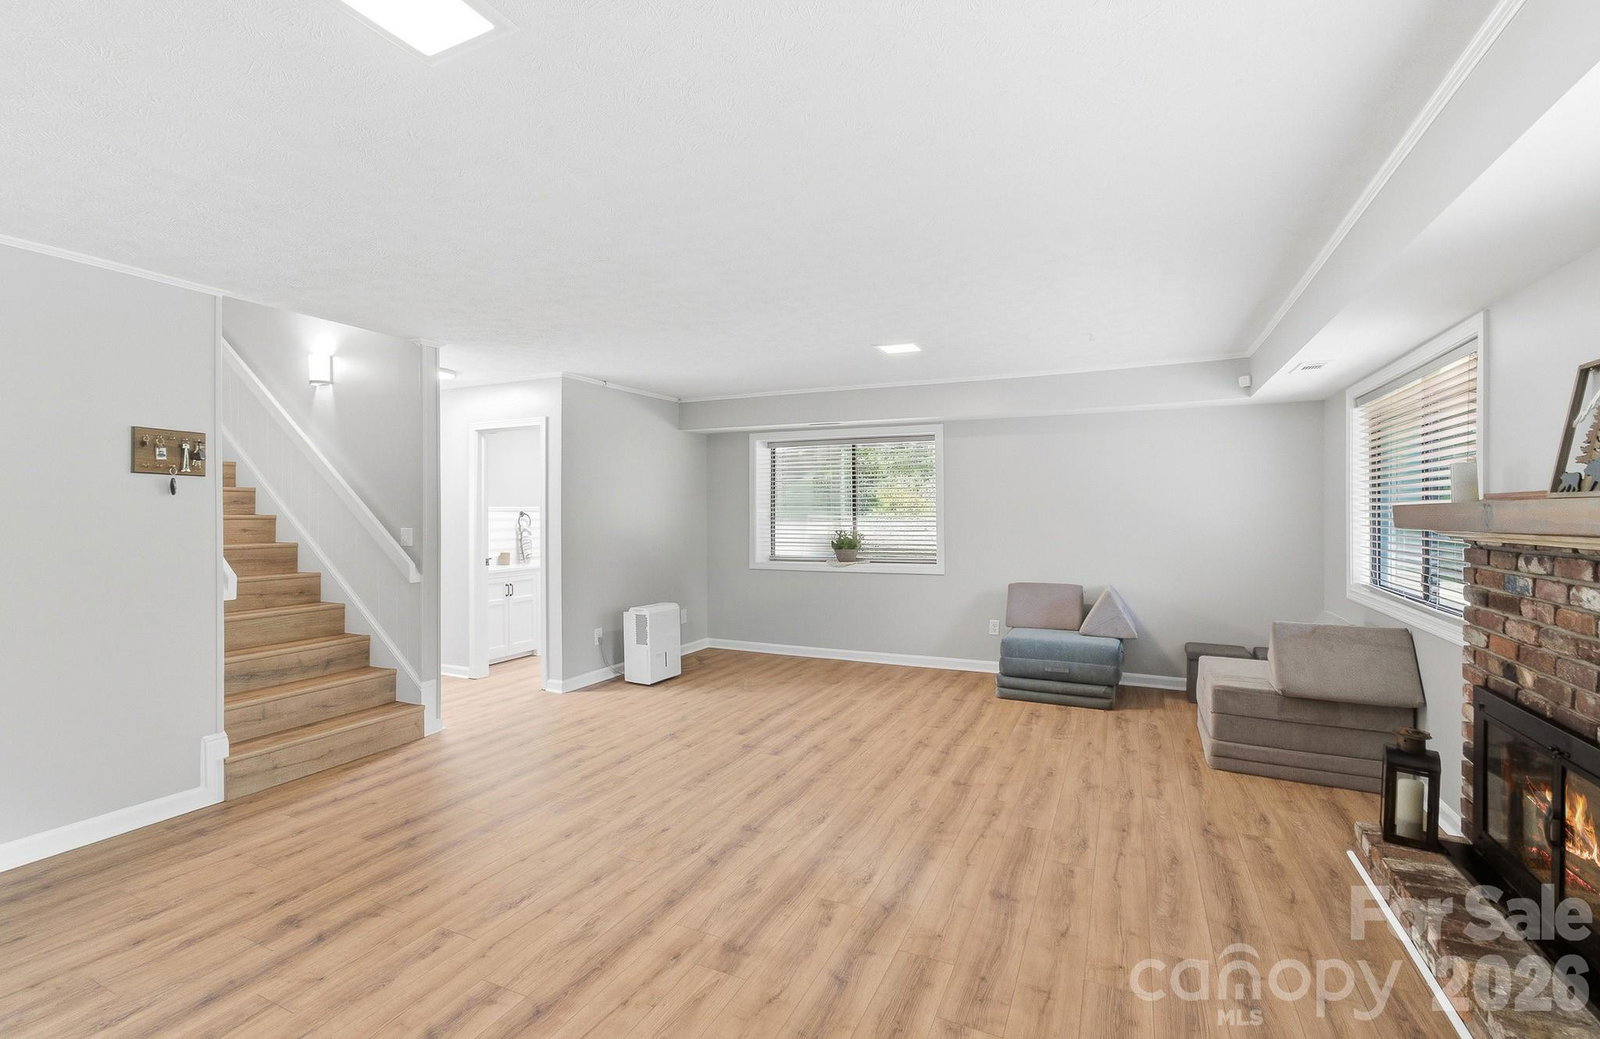
**SELLERS NOW OFFERING A $11,000 CREDIT!!** Some homes simply have a feeling the moment you walk through the front door. Warm fireplaces, comfortable gathering spaces, and a backyard made for spending time with the people who matter most. 3020 Chestnut Tree Road is that kind of home. With four bedrooms, and two and a half baths, there’s room for everyone to spread out while still feeling connected. Picture cool fall evenings with a fire crackling in one of the home’s two wood-burning fireplaces, summer cookouts on the expansive patio, and company enjoying the freshly graded and seeded yard. The work has already been done for you. Fresh interior paint, updated flooring, a new HVAC system installed in 2025, and a roof replaced in 2018 - mean you can spend less time on projects and more time making memories. The oversized two-car garage provides plenty of space for vehicles, hobbies, outdoor gear, or extra storage. Nestled in Hickory Hills, a well-established Hendersonville neighborhood, you’ll enjoy the peace of a mature community while remaining just minutes from downtown Hendersonville’s local restaurants, breweries, shops, and seasonal festivals. If you’ve been searching for a home that feels inviting, offers meaningful updates, and has the space to grow into for years to come, this is one you’ll want to experience in person.
/u.realgeeks.media/homelandrealtygroup/homeland_realty_logo_cropped.png)
Additional Information
- Interior Features
- Attic Stairs Pulldown, Built-in Features, Kitchen Island
- Exterior Features
- Fire Pit
- HOA Fee
- $25
- Property Description
- Traditional
- Appliances
- Dishwasher, Disposal, Electric Oven, Electric Range, Gas Water Heater, Microwave, Refrigerator
- Heating
- Central, Electric, Natural Gas
- Air Conditioning
- Central Air, Electric
- Exterior Construction
- Site Built
- Levels
- One
- Roof
- Architectural Shingle
- Foundation
- Basement
- Parking
- Driveway, Attached Garage, Garage Faces Side, Keypad Entry
- Garage Spaces
- 2
- Elementary School
- Clear Creek
- Middle School
- Hendersonville
- High School
- Hendersonville
Listing courtesy of Keller Williams Elite Realty. james.dager@kw.com
“ Based on information submitted to the MLS GRID as of . All data is obtained from various sources and may not have been verified by broker or MLS GRID. Supplied Open House Information is subject to change without notice. All information should be independently reviewed and verified for accuracy. Some IDX listings have been excluded from this website. Properties may or may not be listed by the office/agent presenting the information © 2026 Canopy MLS as distributed by MLS GRID”

Last Updated: