42837 Vickers Store Road, Albemarle, NC 28001
- $469,900
- 3
- BD
- 2
- BA
- 2,440
- SqFt




- List Price
- $469,900
- Status
- ACTIVE
- Days on Market
- 18
- MLS#
- 4408175
- Style
- Ranch, Traditional
- Year Built
- 1965
- Bedrooms
- 3
- Bathrooms
- 2
- Full Baths
- 2
- Living Area
- 2,440
- Lot Size
- 108,028
- Acres
- 2.48
- Neighborhood
- No Neighborhood
Property Description
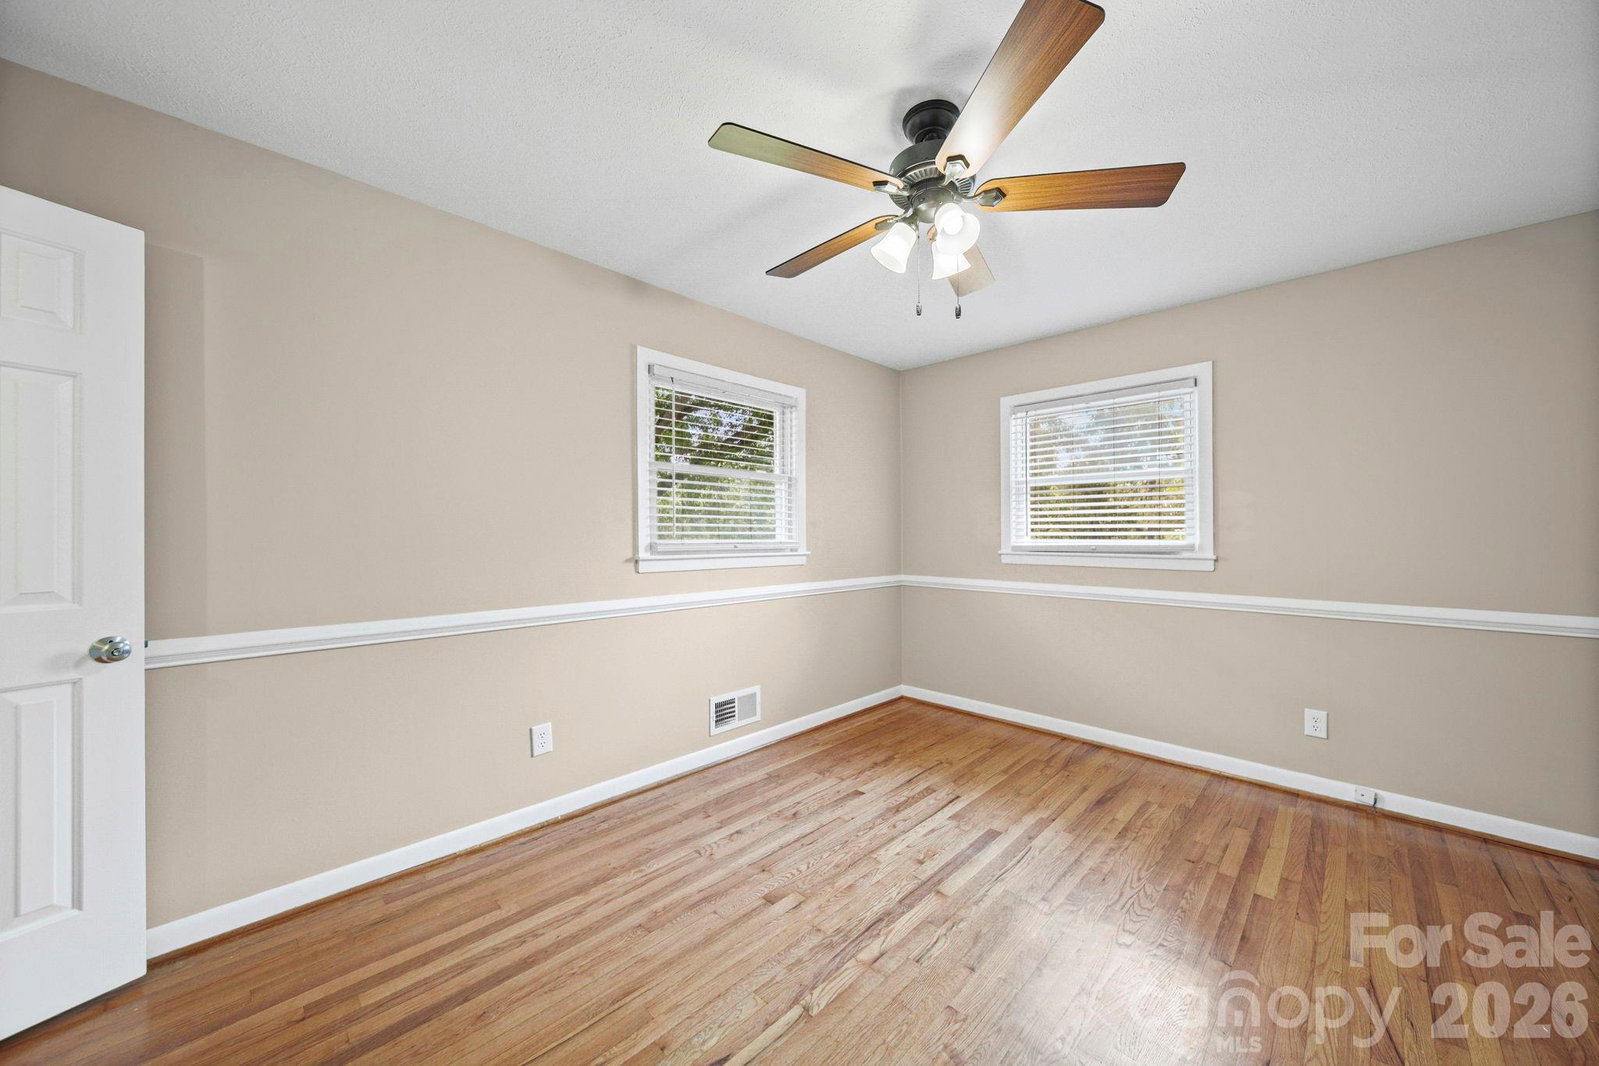
Discover serene country living in this well maintained 3-bedroom, 2-bath home situated on a stunning 2.48-acre lot. The property offers a private retreat, bordered by a tranquil rolling creek and vibrant fruit trees including peach and apple, a grape orchard, and a blueberry bush. Inside, the home has been freshly painted throughout, including cabinets and ceilings, along with a brand new roof, and features a kitchen with a brand-new dishwasher and newer appliances,. The heart of the home includes a breakfast bar and a cozy flex space with a fireplace, perfect for dining or relaxing. Take in the gorgeous views from the bright sunroom overlooking a spacious backyard that includes a storage building and chicken coop. For additional living space, the expansive basement provides a versatile area for a media or game room and offers great potential for an in-law suite with direct garage access. This rare find perfectly blends modern comfort with peaceful, natural beauty. Conveniently located to restaurants, medical services, shopping and schools and a short drive to Morrow Mountain, Lake Tillery and Badin Lake for the outdoor enthusiast. The area by the creek is in a flood plain area, but not where the home sits. The seller is not required to carry flood insurance. Agent is related to the seller.
/u.realgeeks.media/homelandrealtygroup/homeland_realty_logo_cropped.png)
Additional Information
- Interior Features
- Attic Stairs Pulldown, Breakfast Bar, Cable Prewire
- Property Description
- Ranch, Traditional
- Appliances
- Dishwasher, Electric Cooktop, Electric Water Heater, Microwave, Refrigerator, Wall Oven, Water Softener
- Heating
- Floor Furnace, Oil
- Air Conditioning
- Attic Fan, Ceiling Fan(s), Central Air
- Exterior Construction
- Site Built
- Levels
- One
- Roof
- Architectural Shingle
- Foundation
- Basement
- Parking
- Attached Carport, Driveway, Attached Garage, Garage Faces Front, Garage Faces Side, Garage Shop
- Garage Spaces
- 2
- Elementary School
- Unspecified
- Middle School
- Unspecified
- High School
- Unspecified
Listing courtesy of Hunter Homes Realty. tinahowell.hhr@gmail.com
“ Based on information submitted to the MLS GRID as of . All data is obtained from various sources and may not have been verified by broker or MLS GRID. Supplied Open House Information is subject to change without notice. All information should be independently reviewed and verified for accuracy. Some IDX listings have been excluded from this website. Properties may or may not be listed by the office/agent presenting the information © 2026 Canopy MLS as distributed by MLS GRID”

Last Updated: