134 Mauney Farm Road, Cherryville, NC 28021
- $475,000
- 4
- BD
- 3
- BA
- 2,561
- SqFt






- List Price
- $475,000
- Status
- ACTIVE
- Days on Market
- 15
- MLS#
- 4408367
- Style
- Farmhouse, Modern
- Year Built
- 1925
- Bedrooms
- 4
- Bathrooms
- 3
- Full Baths
- 2
- Half Baths
- 1
- Living Area
- 2,561
- Lot Size
- 138,520
- Acres
- 3.18
- Neighborhood
- No Neighborhood
Property Description
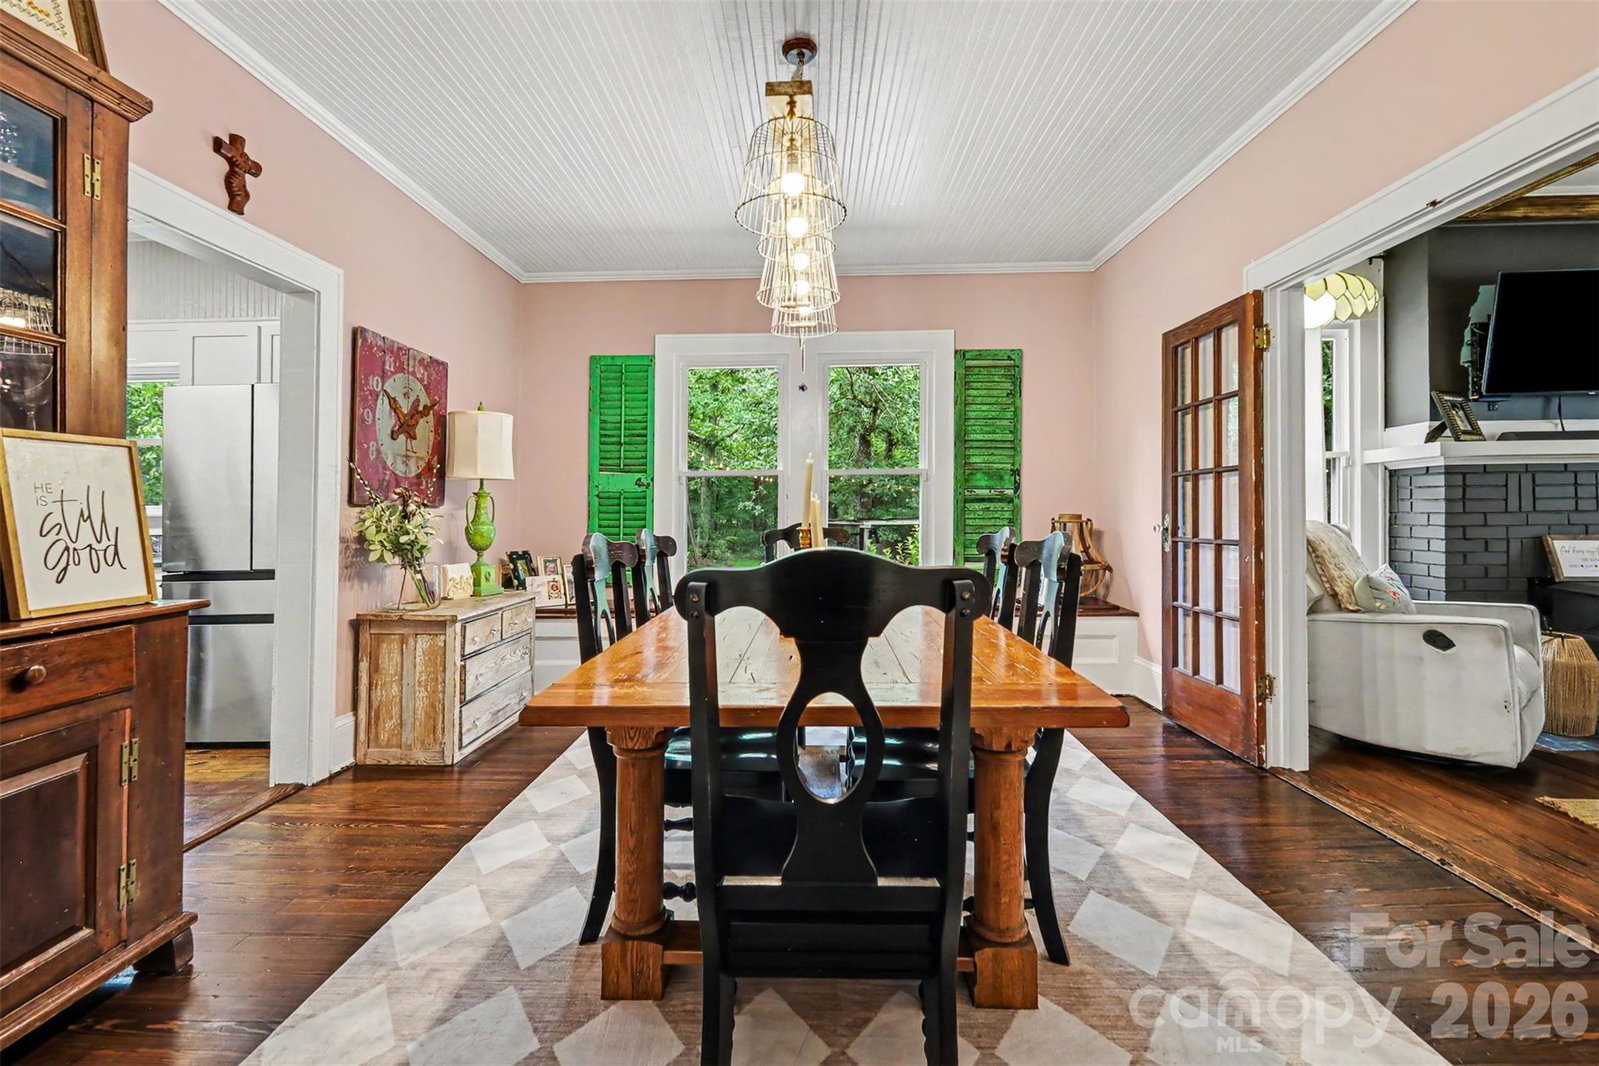
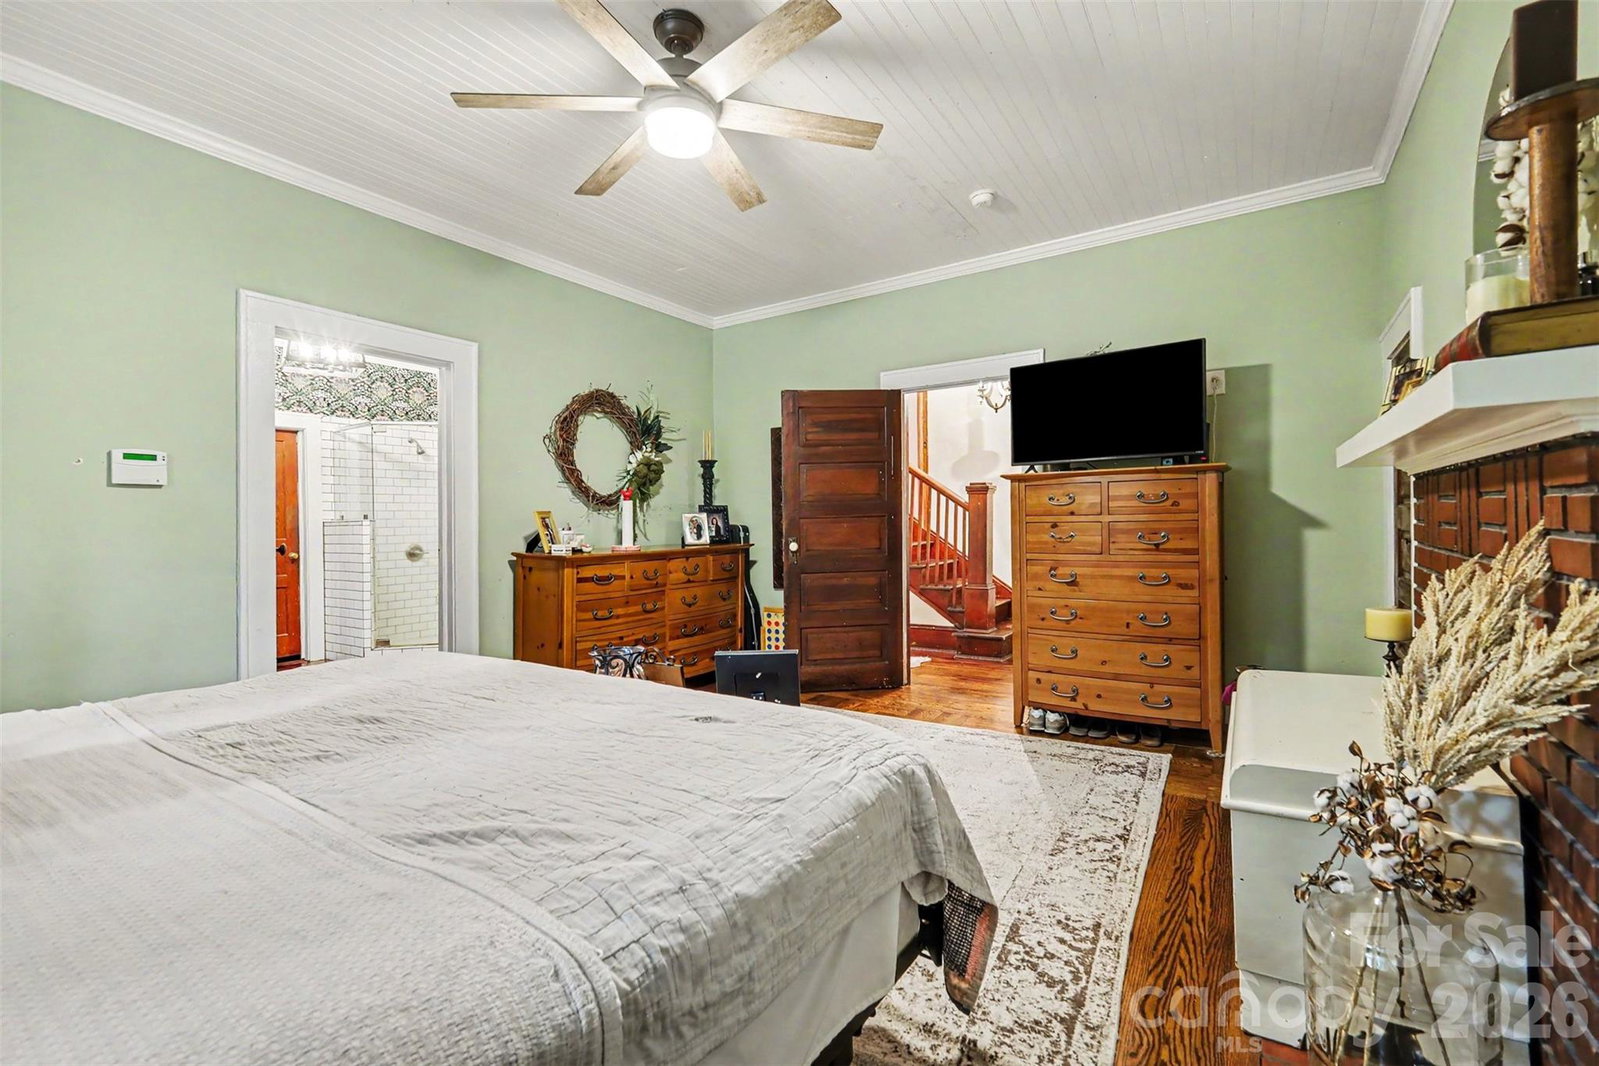
Welcome to your own slice of Cherryville countryside! This fully renovated (2012) 4-bedroom, 2.5-bath farmhouse sits on 3.18 partially fenced acres just outside city limits — offering the charm and space of country living with lower county taxes. With over 2,500 sq ft of living space set among mature trees, this home offers room to spread out and true homestead functionality. Currently used as a small farm, the property's fenced pasture and outbuildings are equally suited for horses, livestock, hobby farming, or simply enjoying wide-open space. Features include an attached carport, a storage shed, and a 4-stall lean-to perfect for firewood, equipment, and outdoor gear. Outside, a lovely patio and firepit area create the perfect setting for evening gatherings under the stars. A brand-new septic system (installed August 2026) adds valuable peace of mind, while the private well keeps utility costs down. Whether you're searching for a working farm, a homestead retreat, or simply more land to breathe, 134 Mauney Farm Road delivers renovated comfort with genuine rural character — all just minutes from town. Schedule your showing today!
/u.realgeeks.media/homelandrealtygroup/homeland_realty_logo_cropped.png)
Additional Information
- Interior Features
- Attic Walk In, Garden Tub, Kitchen Island, Walk-In Closet(s), Walk-In Pantry
- Property Description
- Farmhouse, Modern
- Zoning
- R-40
- Appliances
- Dishwasher, Electric Oven, Electric Range
- Heating
- Electric, Heat Pump
- Air Conditioning
- Ceiling Fan(s), Central Air, Electric
- Exterior Construction
- Site Built
- Levels
- Two
- Foundation
- Crawl Space
- Parking
- Attached Carport
- Elementary School
- Cherryville
- Middle School
- John Chavis
- High School
- Cherryville
Listing courtesy of COMPASS. jason@bovenderteam.com
“ Based on information submitted to the MLS GRID as of . All data is obtained from various sources and may not have been verified by broker or MLS GRID. Supplied Open House Information is subject to change without notice. All information should be independently reviewed and verified for accuracy. Some IDX listings have been excluded from this website. Properties may or may not be listed by the office/agent presenting the information © 2026 Canopy MLS as distributed by MLS GRID”

Last Updated: