22 Bittersweet Lane, Asheville, NC 28805
- $1,495,000
- 4
- BD
- 5
- BA
- 3,210
- SqFt






- List Price
- $1,495,000
- Status
- ACTIVE
- Days on Market
- 43
- MLS#
- 4408538
- Style
- Arts and Crafts
- Year Built
- 1990
- Bedrooms
- 4
- Bathrooms
- 5
- Full Baths
- 4
- Half Baths
- 1
- Living Area
- 3,210
- Lot Size
- 37,461
- Acres
- 0.86
- Neighborhood
- NONE
Property Description
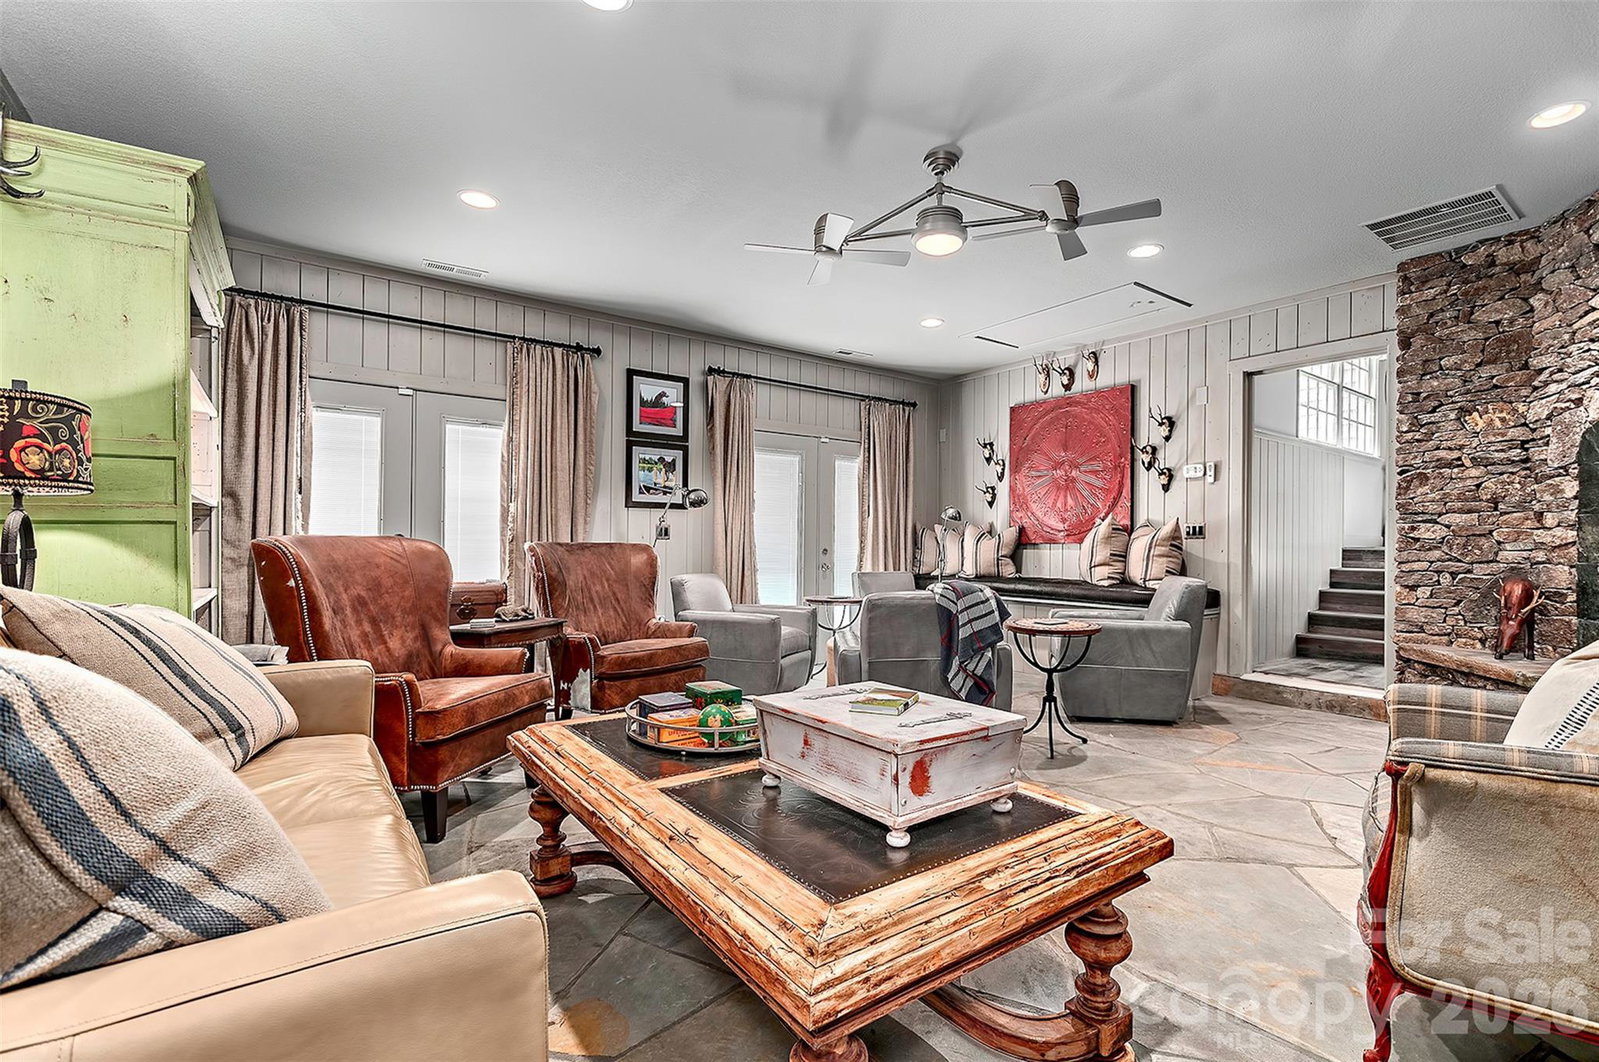
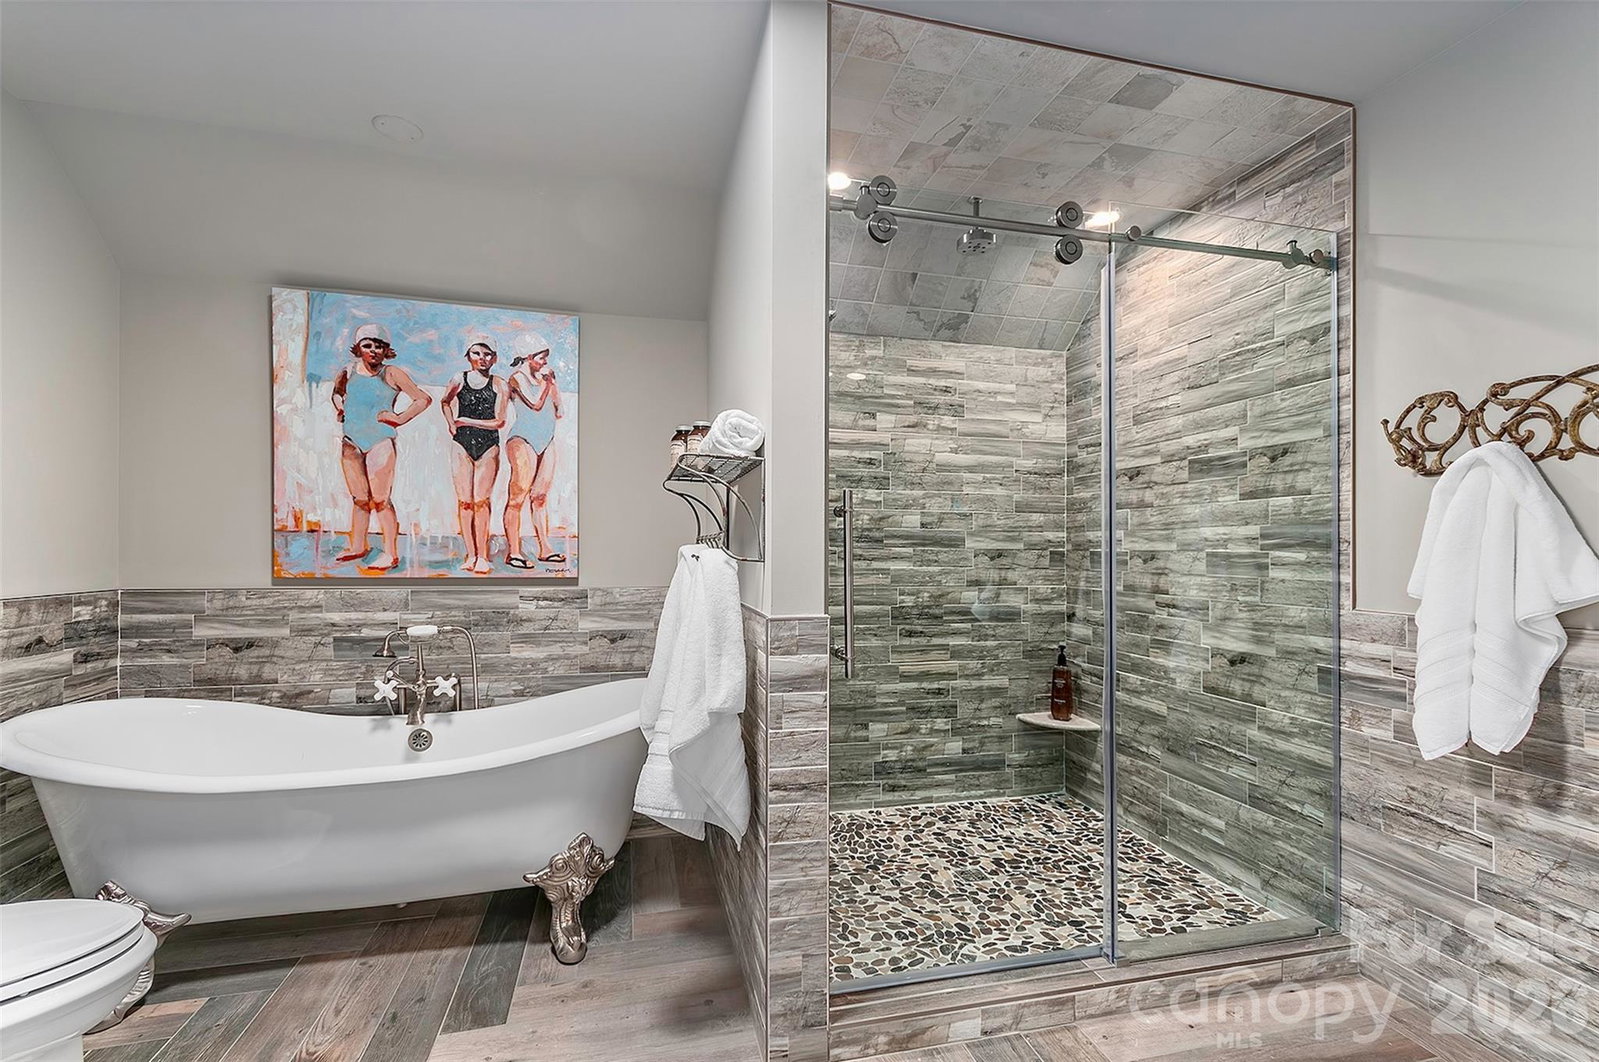
Beautiful re-style Asheville home. Completely remodeled in 2016, offered fully "Professionally Furnished” The main entrance of the home opens into a light-filled sunken living room with comfortable seating and a large window that floods light into the room. A stacked stone fireplace feature anchors the room and unique lighting fixtures introduce the creative touches found throughout this home. From this space, the kitchen and dining areas complete the L-shaped main floor living area. The well-appointed kitchen offers a pantry, and abundant custom cabinetry, including storage on both sides of the functional center island, with seating for four. The marble countertops throughout the kitchen add a color pop, enlivening space. An adjacent dining area provides ample room for seating 8 and space for a buffet or cabinetry tucked into a nook for serving and additional storage. An additional casual gathering space, located 6 steps down from the dining area, features a beautiful stone floor and fireplace feature, multiple seating areas and offers a perfect spot for shared games and conversations or quiet spaces for reading or relaxing. This home offers four king bedrooms, each with its own en-suite bathrooms boasting tile/glass showers. The Primary on the main level, opens to the phenomenal outdoor space that beckons all who enter this home. The Extraordinary outdoor space, anchored by a pavilion with plush seating, a wood burning fireplace, and flat screen TV setup, there is an adjacent fire-pit and a grand terraced, pond less waterfall. Joining the elements of Fire and Water to this space is a semi-enclosed dining area and gas grill, resplendent with a chandelier, for outdoor dining. Underground sprinkler system, tankless hot water heater, two HVAC systems. 3 car garage with additional outside parking. No Damage from Helene, STR permitted.
/u.realgeeks.media/homelandrealtygroup/homeland_realty_logo_cropped.png)
Additional Information
- Interior Features
- Breakfast Bar, Kitchen Island, Open Floorplan, Pantry, Other - See Remarks
- Exterior Features
- Fire Pit, In-Ground Irrigation, Other - See Remarks
- Property Description
- Arts and Crafts
- Zoning
- R-10
- Appliances
- Dishwasher, Electric Oven, Gas Range, Gas Water Heater, Microwave, Refrigerator, Refrigerator with Ice Maker, Washer/Dryer
- Heating
- Forced Air, Heat Pump, Propane
- Air Conditioning
- Ceiling Fan(s), Central Air, Multi Units
- Exterior Construction
- Site Built
- Levels
- One and One Half
- Roof
- Architectural Shingle
- Foundation
- Crawl Space
- Parking
- Attached Garage, Garage Door Opener, Keypad Entry
- Garage Spaces
- 3
- Elementary School
- Unspecified
- Middle School
- Unspecified
- High School
- Unspecified
Listing courtesy of AVL Realty Group. Ron@AshevilleRon.com
“ Based on information submitted to the MLS GRID as of . All data is obtained from various sources and may not have been verified by broker or MLS GRID. Supplied Open House Information is subject to change without notice. All information should be independently reviewed and verified for accuracy. Some IDX listings have been excluded from this website. Properties may or may not be listed by the office/agent presenting the information © 2026 Canopy MLS as distributed by MLS GRID”

Last Updated: