3746 George Court, Denver, NC 28037
- $1,390,000
- 5
- BD
- 4
- BA
- 5,442
- SqFt






- List Price
- $1,390,000
- Status
- ACTIVE
- Days on Market
- 21
- MLS#
- 4409414
- Style
- Traditional
- Year Built
- 2007
- Bedrooms
- 5
- Bathrooms
- 4
- Full Baths
- 3
- Half Baths
- 1
- Living Area
- 5,442
- Lot Size
- 199,504
- Acres
- 4.58
- Subdivision
- Webbs Chapel Cove
- Neighborhood
- Webbs Chapel Cove
Property Description
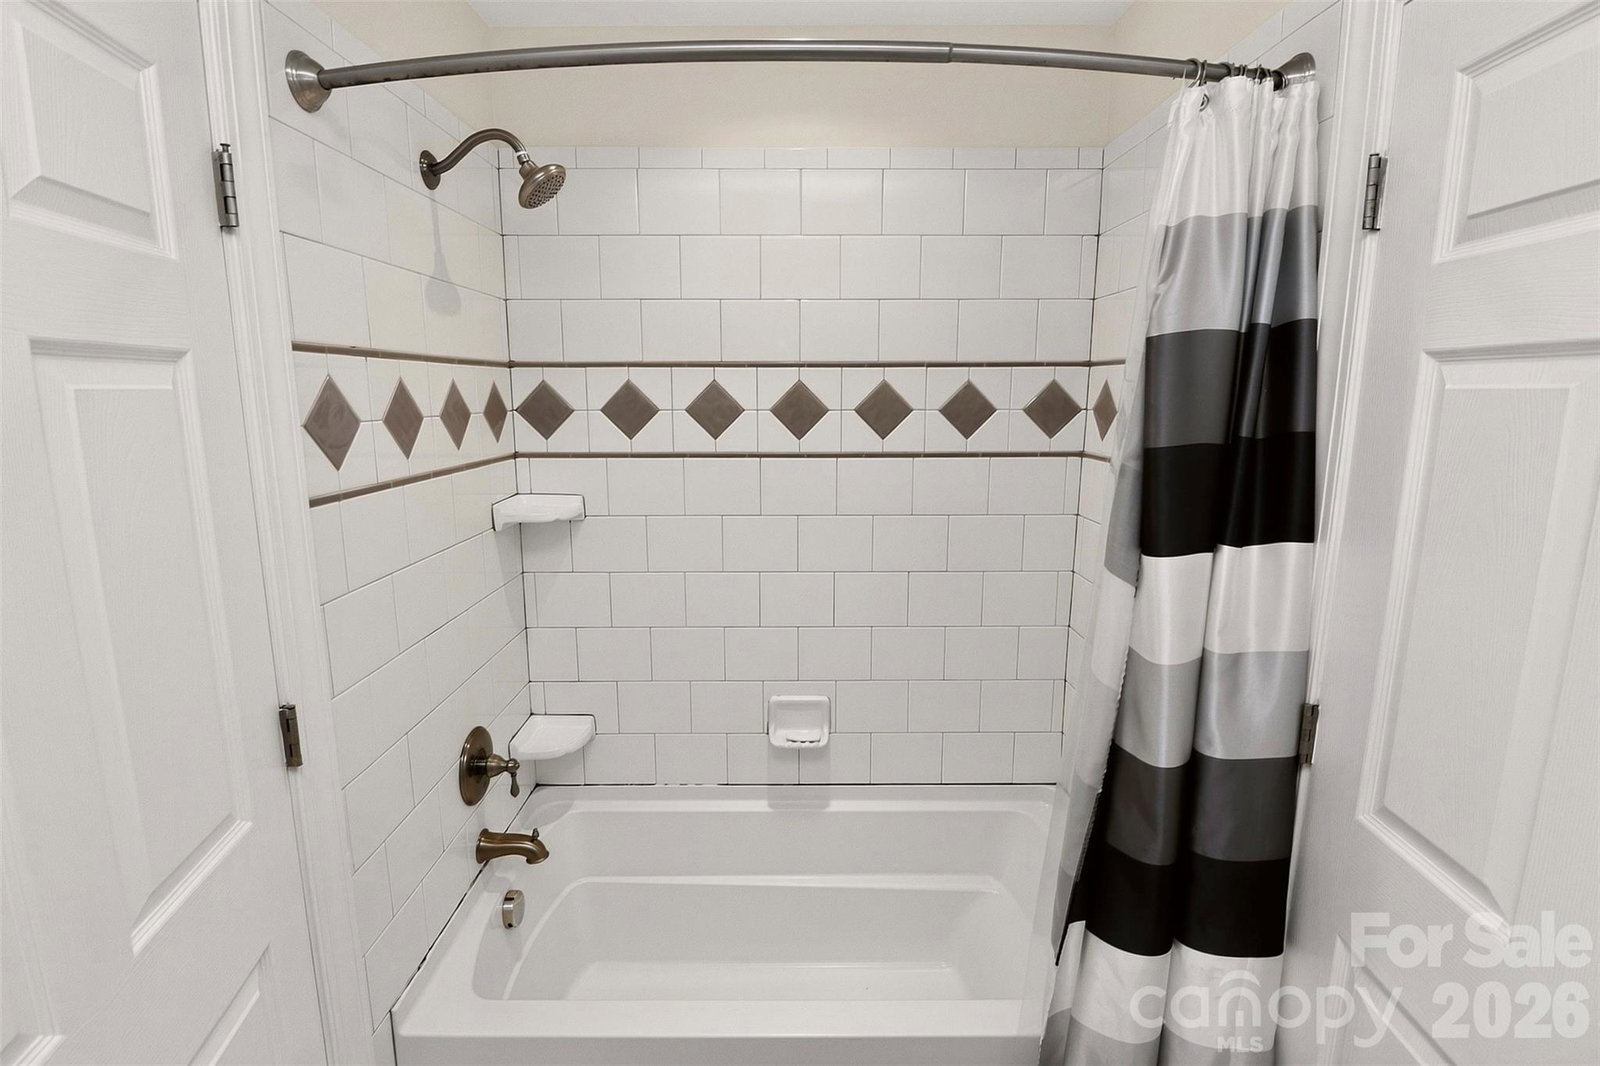
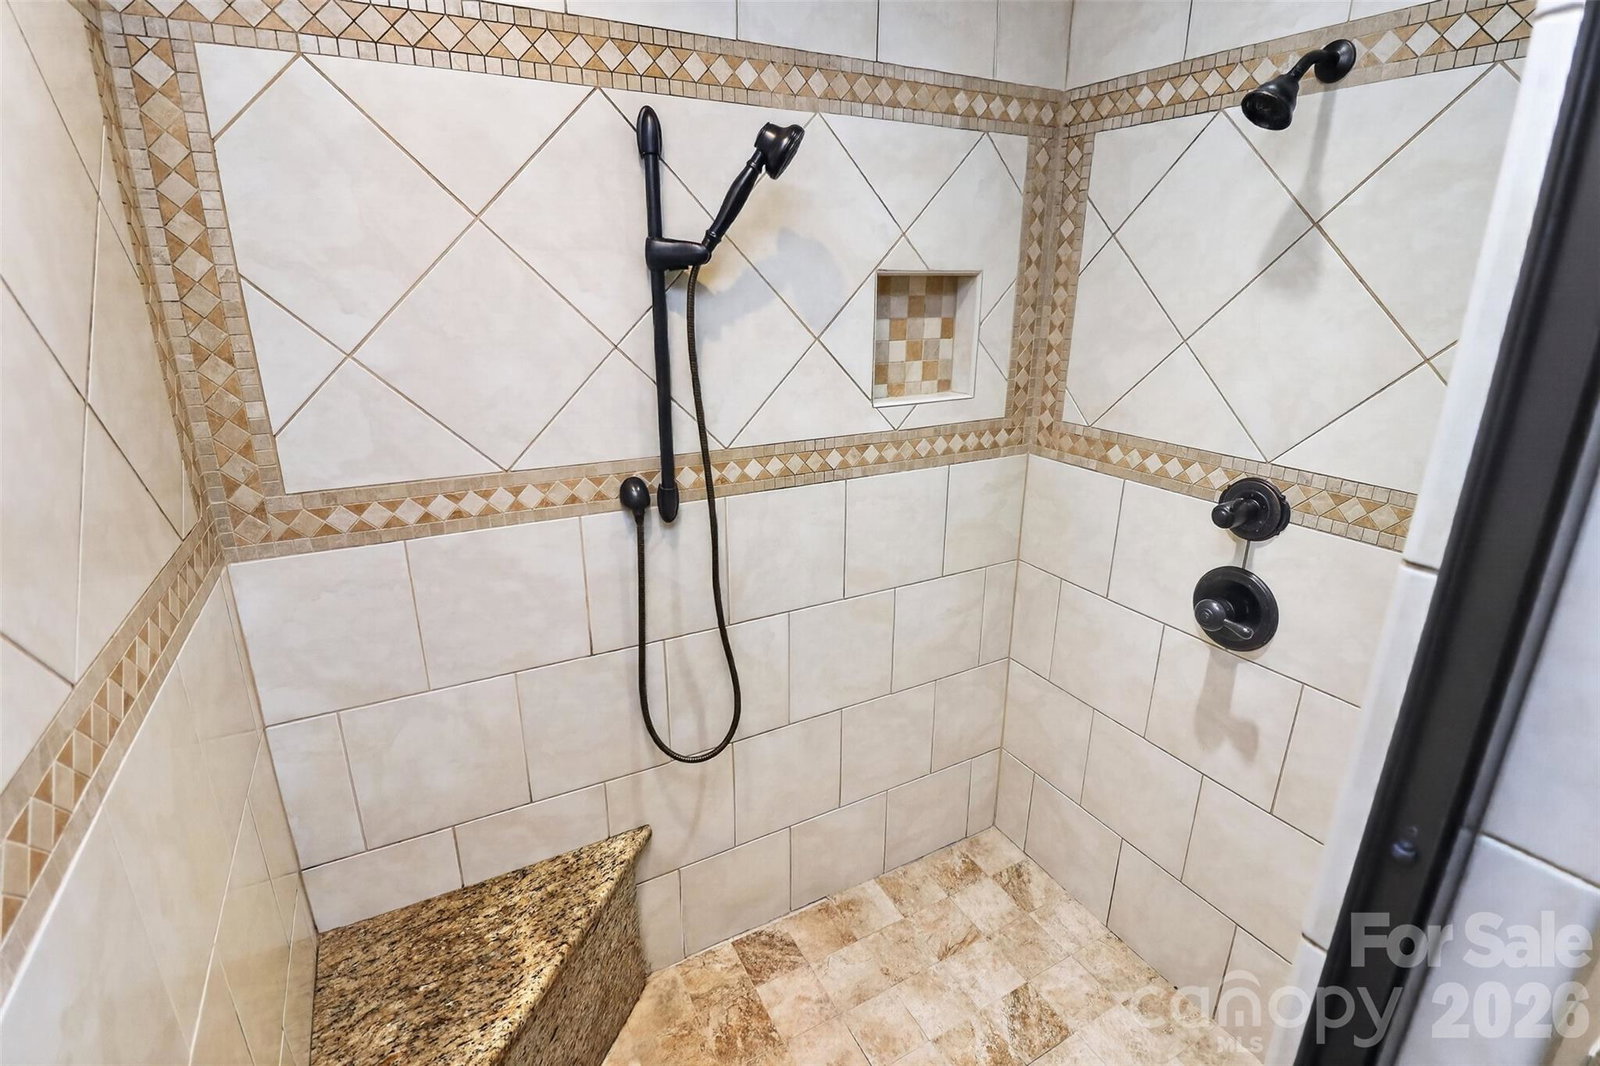
Welcome to your private retreat in one of Denver's premier gated communities! Nestled on 4.5 scenic acres, this impressive 5,542 sq. ft. custom home offers the perfect blend of luxury, privacy, and convenience just minutes from Lake Norman, marinas, dining, shopping, and top-rated schools. Move-in ready with new luxury flooring, new carpet, and fresh interior paint, this home features a desirable main-level primary suite, spacious secondary bedrooms, generous living and entertaining spaces, and abundant storage throughout. Expansive windows frame peaceful views of mature trees and frequent visits from deer and abundant wildlife, creating a serene park-like setting. Whether you're looking for room to entertain, work from home, or simply enjoy the outdoors, this exceptional property offers the space and flexibility to fit your lifestyle. Enjoy the privacy of acreage while remaining close to everything the Lake Norman area has to offer. A rare opportunity to own a beautifully updated estate in a sought-after gated community. Keywords: Gated Community, Custom Home, 4.5 Acres, 5,542 Sq. Ft., Main-Level Primary Suite, Move-In Ready, New Flooring, New Carpet, Fresh Paint, Abundant Storage, Private Setting, Mature Trees, Wildlife, Lake Norman, Luxury Living.
/u.realgeeks.media/homelandrealtygroup/homeland_realty_logo_cropped.png)
Additional Information
- Interior Features
- Attic Walk In, Entrance Foyer, Kitchen Island, Open Floorplan, Pantry, Storage, Walk-In Closet(s)
- Exterior Features
- In-Ground Irrigation
- HOA Fee
- $1,875
- Property Description
- Traditional
- Appliances
- Dishwasher, Double Oven, Electric Cooktop, Electric Oven, Electric Water Heater, Microwave, Oven, Refrigerator
- Heating
- Electric, Heat Pump
- Air Conditioning
- Central Air, Multi Units
- Exterior Construction
- Site Built
- Levels
- Three
- Roof
- Architectural Shingle
- Foundation
- Crawl Space
- Parking
- Driveway, Attached Garage, Garage Door Opener, Garage Faces Side
- Garage Spaces
- 4
- Elementary School
- Unspecified
- Middle School
- Unspecified
- High School
- Unspecified
Listing courtesy of Highgarden Real Estate. jmclellan@highgarden.com
“ Based on information submitted to the MLS GRID as of . All data is obtained from various sources and may not have been verified by broker or MLS GRID. Supplied Open House Information is subject to change without notice. All information should be independently reviewed and verified for accuracy. Some IDX listings have been excluded from this website. Properties may or may not be listed by the office/agent presenting the information © 2026 Canopy MLS as distributed by MLS GRID”

Last Updated: